
Hospital & clinic planning
Start from a new building, an existing facility or an early idea. Organize clinical services, shared resources and phased investment.
Explore hospital planningHospital Projects
From a new hospital or clinic to a specialist engineering project or a clinical department upgrade, connect your service goals with spaces, equipment and practical implementation support.
Discuss your hospital project
Start from a new building, an existing facility or an early idea. Organize clinical services, shared resources and phased investment.
Explore hospital planningCoordinate specialist spaces, patient and staff flows, utilities and equipment interfaces for dependable clinical operation.
Explore medical engineeringBuild a new service or strengthen an existing one. Compare capabilities, configurations and equipment across six clinical departments.
Choose your department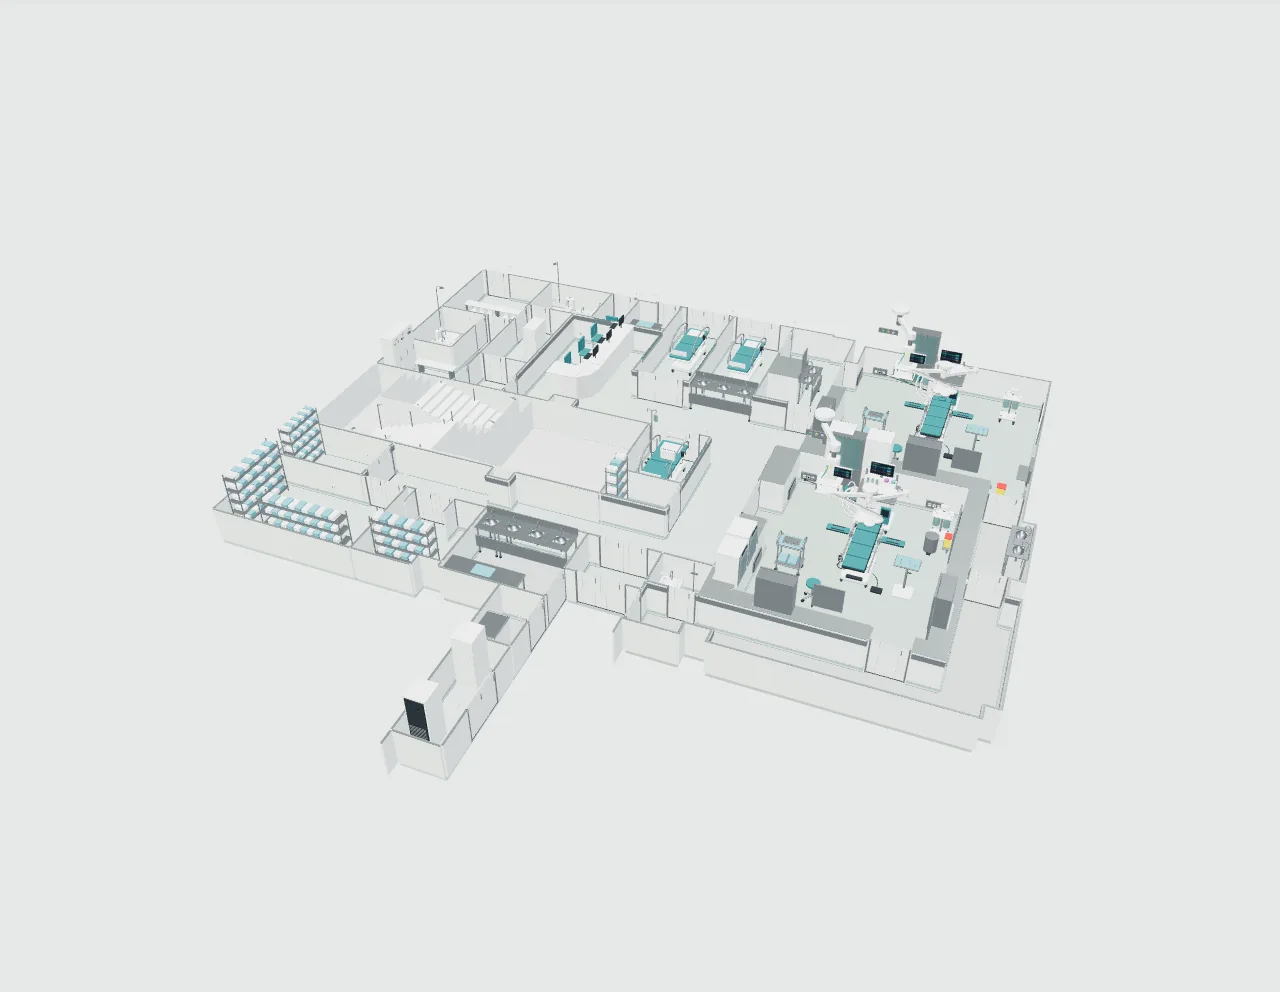 Operating-suite design study
Medical engineering
Bring room layouts, clinical flows, technical systems and equipment interfaces together. We coordinate the requirements for new facilities and upgrades around the work your team needs to do.
Review the clinical services, compare configurations and explore the equipment for your hospital.

Essential · Comprehensive · Advanced & Teaching
Explore testing capabilities, laboratory equipment and the resources for each level of service.
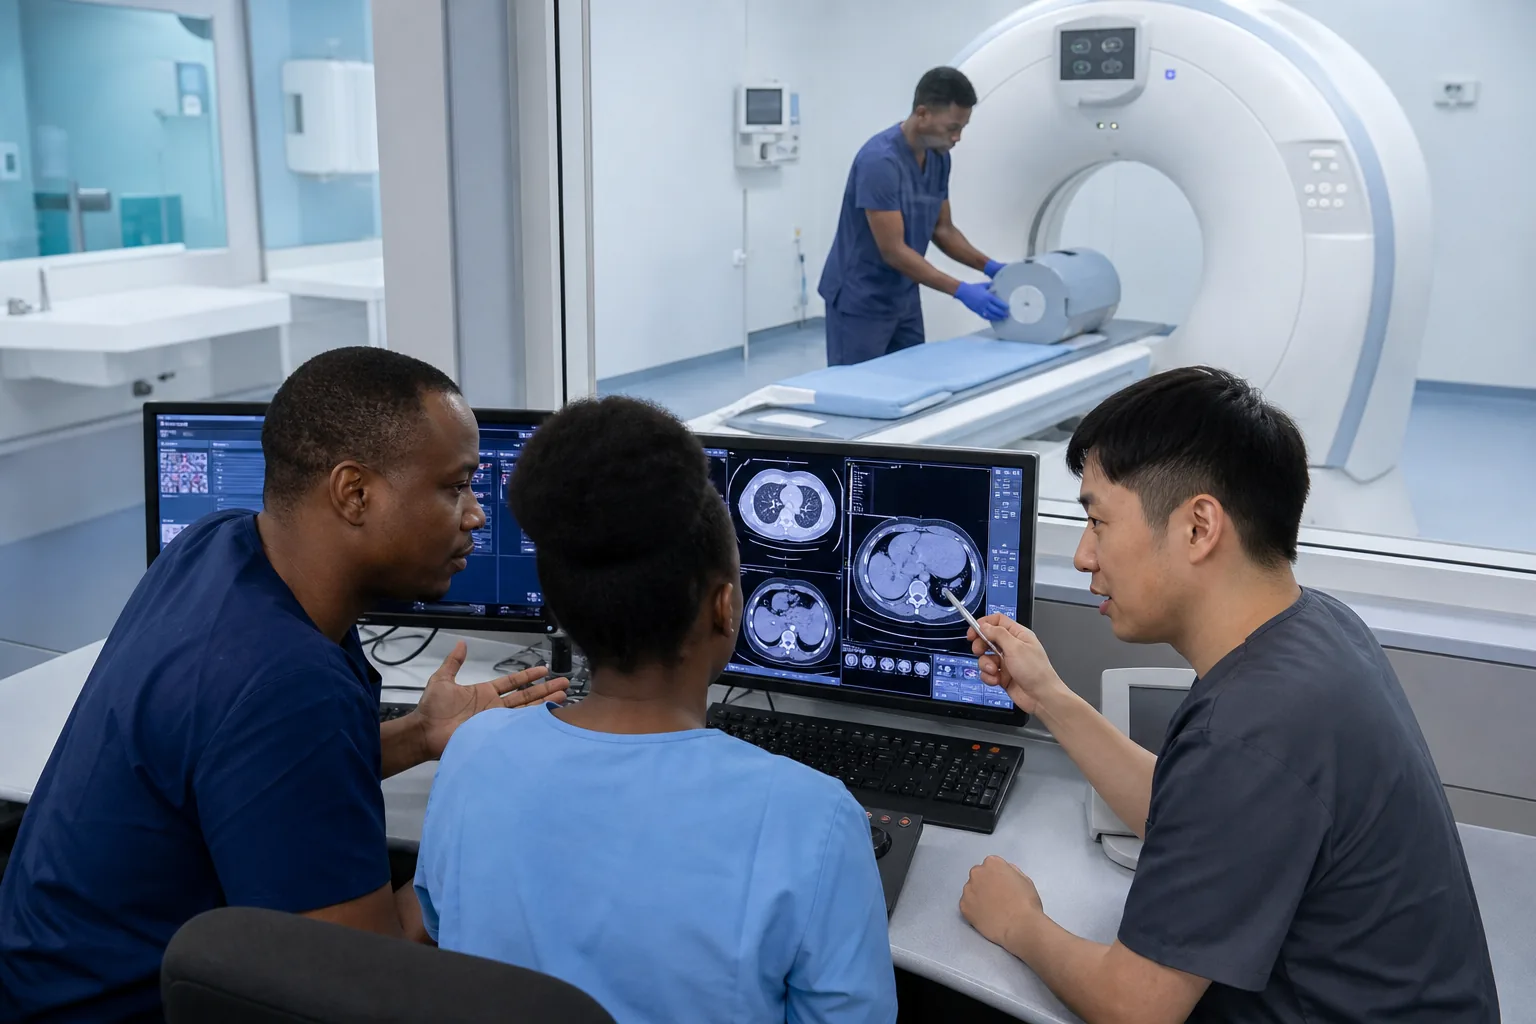
Essential · Comprehensive · Advanced & Specialist
Plan imaging services around the examinations, equipment and clinical support your hospital needs.
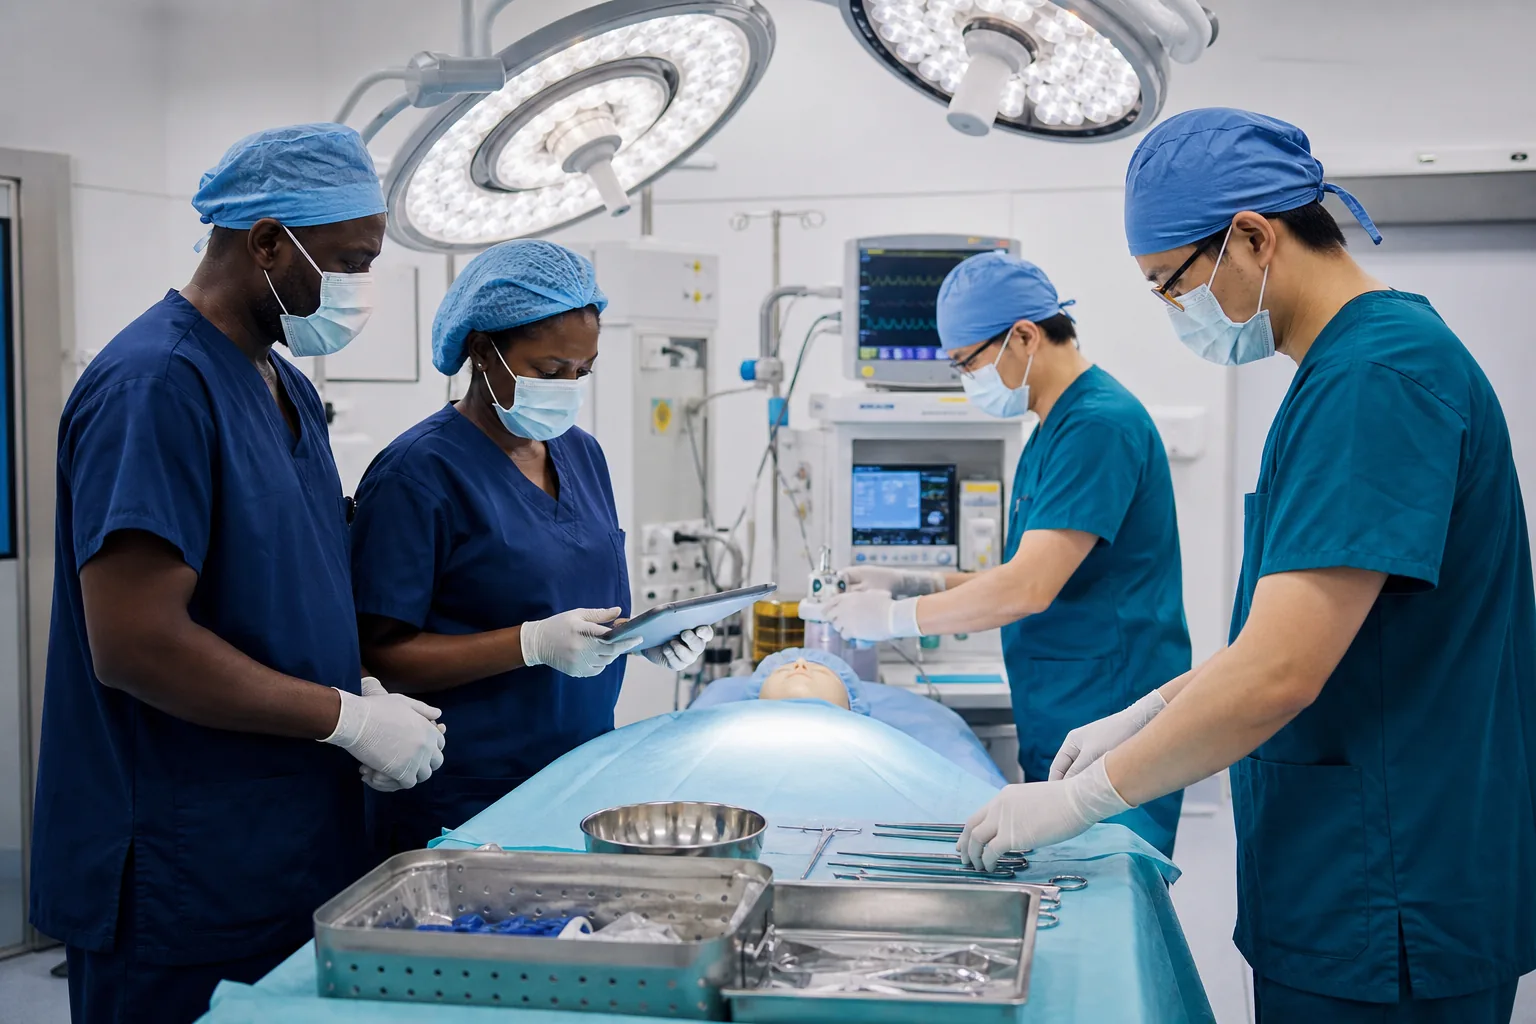
General surgery · Orthopedics · Urology · Obstetrics & gynecology
Review specialty-specific equipment, instrument sets and the support needed to develop surgical services.

Optometry · Cataract · Vitreoretinal
Connect examination, treatment and surgery with a clear equipment and clinical development plan.

Basic · Standard · Comprehensive
Compare dental services, treatment equipment and supporting systems for your intended centre.
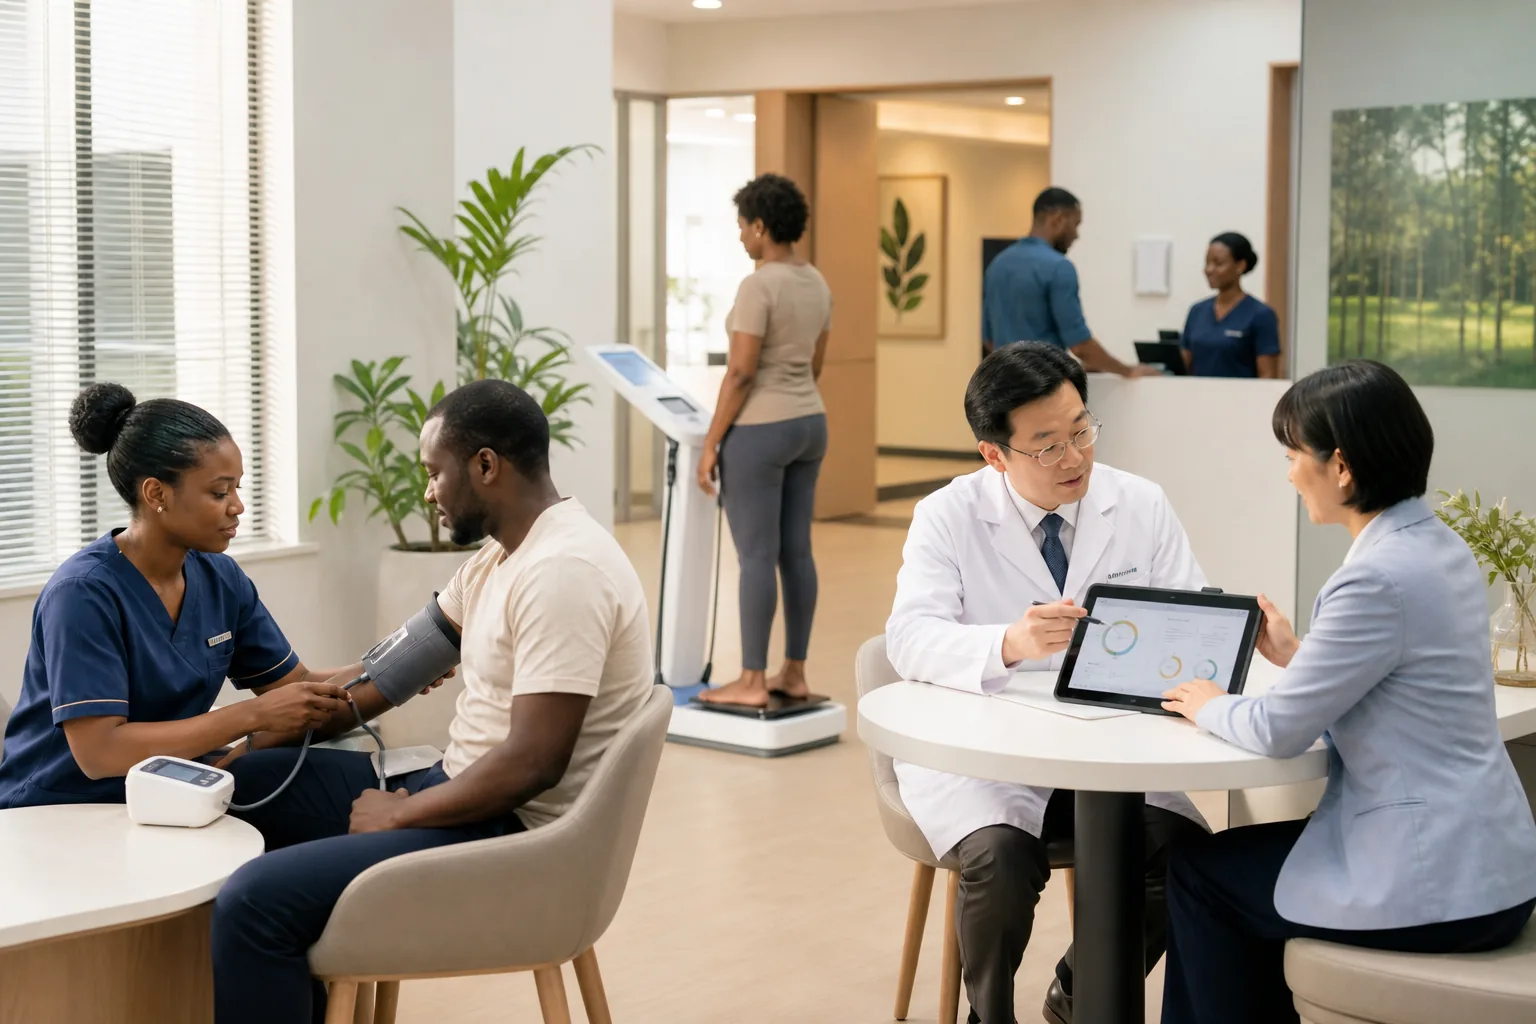
Basic · Standard · Comprehensive
Build a coordinated pathway from health screening to assessment, follow-up and ongoing support.
We bring together department planning, space and workflow design, equipment configuration, specialist medical engineering and installation support. The scope can begin with one department and develop in phases around your hospital’s needs.
Explore project drawings, interactive layouts and site photographs to see how these elements work together.
Explore design & constructionDefine services, existing resources and priorities.
Connect layouts, workflows and project interfaces.
Match equipment, technical inputs and delivery stages.
Coordinate agreed supply and installation activities.
Prepare your team and agree the continuing support.
Two operating rooms with preparation, recovery, clean supply and supporting spaces.
Explore plans & 3DBed spaces and clinical support organized around a supplied ICU project plan.
Explore plans & 3DA supplied project plan explored through decontamination, packing, sterilization and sterile storage.
Explore plans & 3DProcedure spaces, recovery and reprocessing shown together in a supplied centre layout.
Explore plans & 3DLet’s plan the next step
Share your location, project stage and the services you want to offer. Drawings and equipment lists are welcome when available; an initial idea is enough to start.
 Chat with us