
Operating Rooms
Plan the operating theatre and its preparation, recovery and clean-support spaces together.
Explore the project scopeHospital Projects
Connect specialist clinical spaces, technical systems and equipment interfaces. Start with a new facility, an upgrade or a defined engineering requirement.
Discuss your engineering project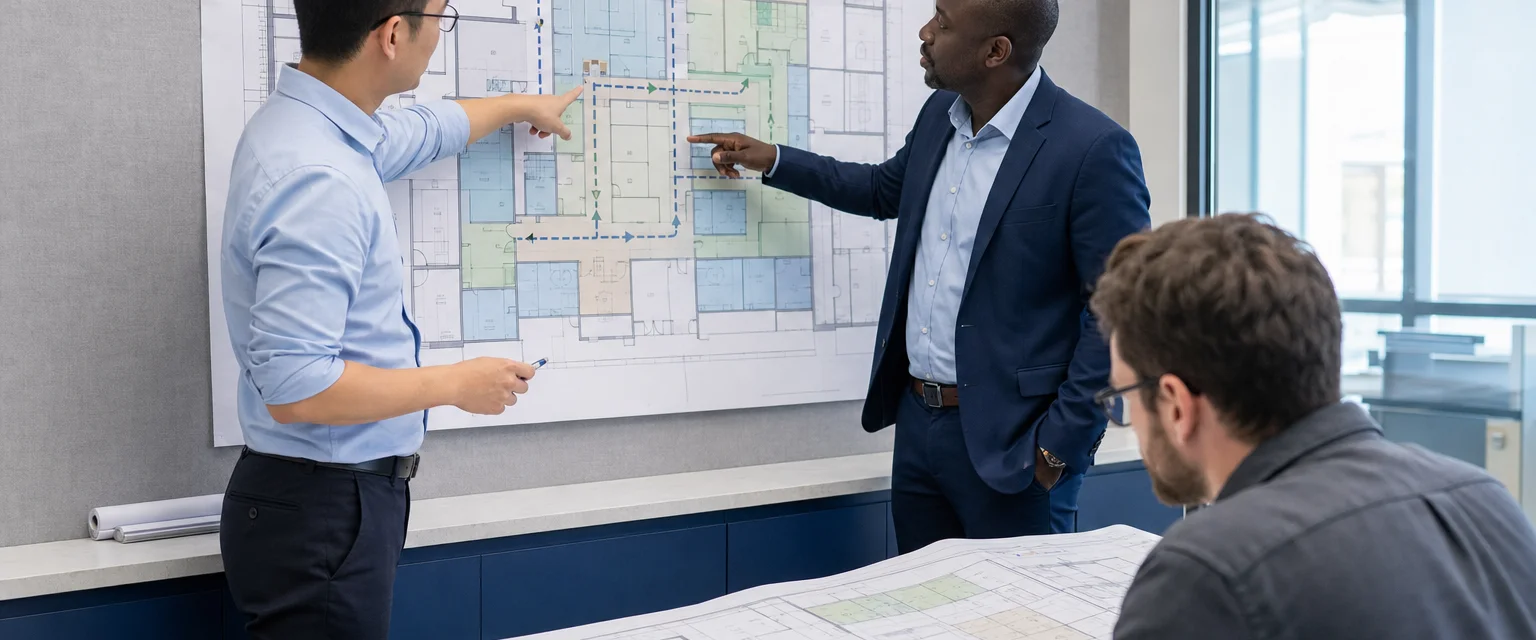
Plan the operating theatre and its preparation, recovery and clean-support spaces together.
Explore the project scopeCoordinate bed spaces, visibility, clinical support and the equipment needed for intensive care.
Explore the project scopeOrganize the receiving, cleaning, packing, sterilization and sterile-supply pathway.
Explore the project scopeCoordinate gas sources, distribution, controls and clinical connections with the needs of your facility.
Explore the project scopePlan treatment stations alongside water treatment, infection control and service continuity.
Explore the project scopeConnect consultation, procedure rooms, recovery and endoscope reprocessing.
Explore the project scopeDevelop spaces around a defined clinical brief, from maternity to selected specialist support areas.
Explore the project scope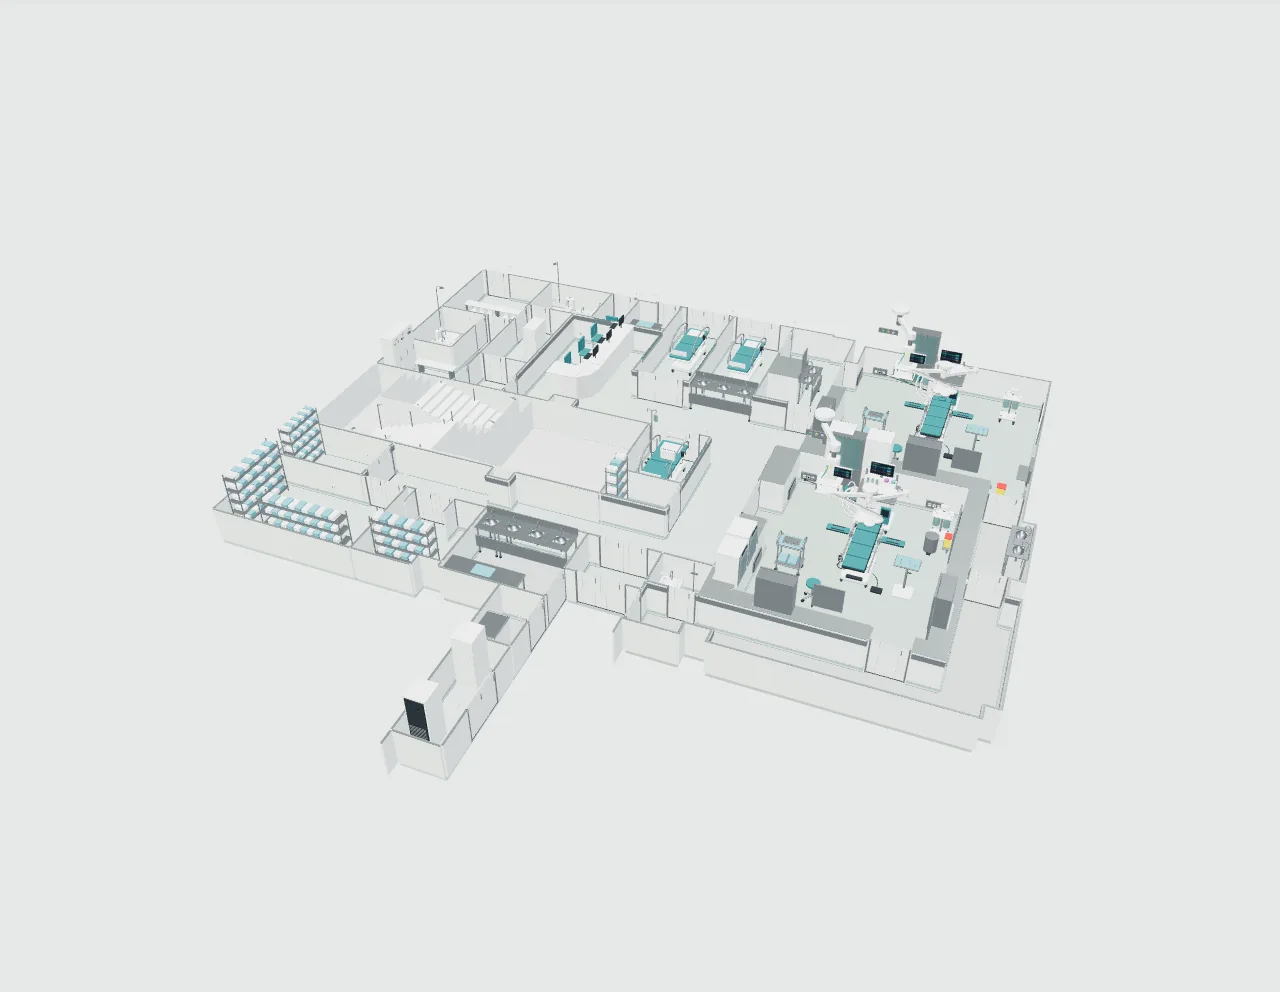 Operating-suite design study
Medical engineering
Bring room layouts, clinical flows, technical systems and equipment interfaces together. We coordinate the requirements for new facilities and upgrades around the work your team needs to do.
A useful engineering brief brings clinical workflows, room preparation, specialist systems and equipment together. It also defines how the hospital, designers, suppliers and installation teams will coordinate the work.
The scope can include layout coordination, equipment interfaces, specialist works, installation preparation, agreed testing and team handover. The project team confirms local requirements and responsibilities for each stage.
See how a project moves forwardLet’s plan the next step
Tell us the facility, project stage and clinical area. An initial idea, existing room or available drawing is a useful starting point.
 Chat with us