
Bed spaces and observation
Consider clinical access around beds, staff visibility, privacy, monitoring and the movement of mobile equipment.
Hospital Projects
Coordinate bed spaces, visibility, clinical support and the equipment needed for intensive care.
Discuss this project area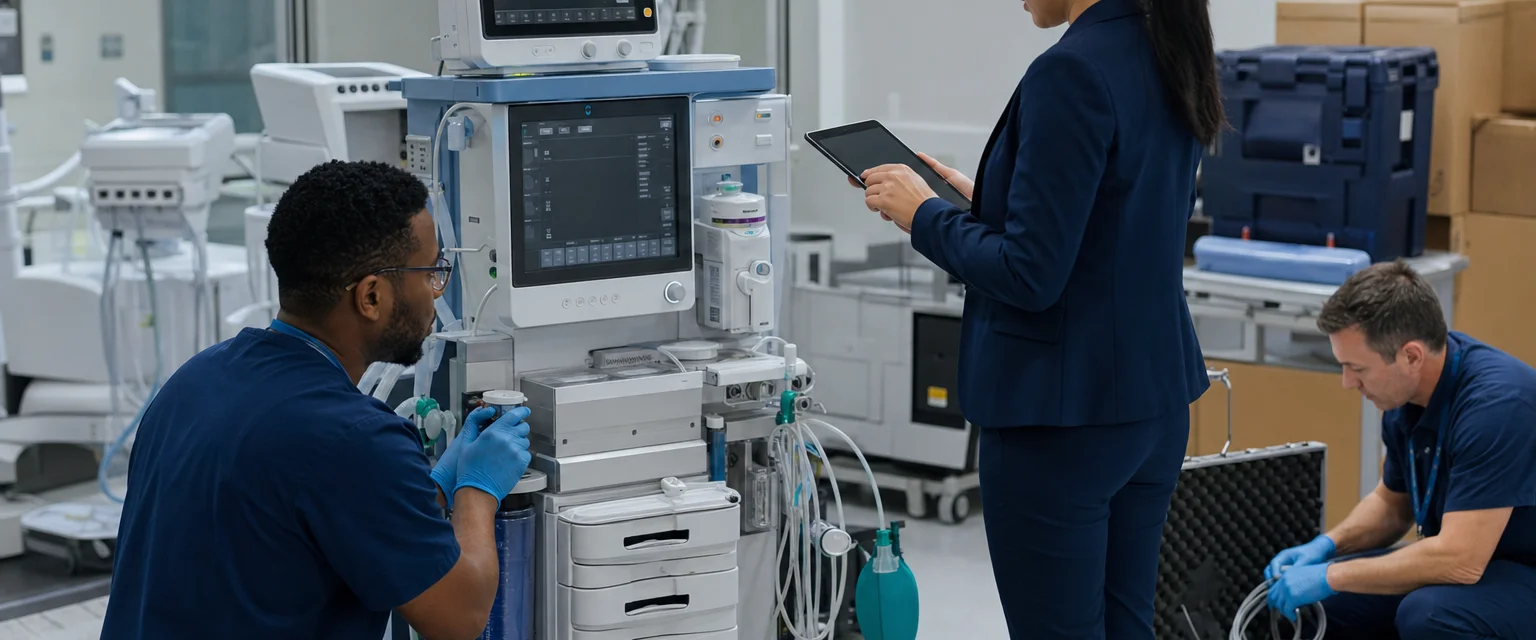
ICU development connects each bed space with nursing observation, patient transfer, respiratory and monitoring support, medicines, clean supplies and service continuity. The plan must reflect the hospital’s intended level of intensive care and the team that will operate it.
We organize the room programme and equipment requirements together, then coordinate specialist engineering and implementation. The supplied six-bed ICU spatial study offers a practical way to discuss how beds and support rooms relate to one another.
Consider clinical access around beds, staff visibility, privacy, monitoring and the movement of mobile equipment.
Place the nursing base, medicine preparation, handwashing and equipment storage in relation to the bed area.
Plan admission and transfer, clean supplies, soiled handling, staff support and access to maintenance.
Explore the use and configuration of each reference, request one item or add it to your inquiry list. Final selection follows your project brief.
8 equipment references
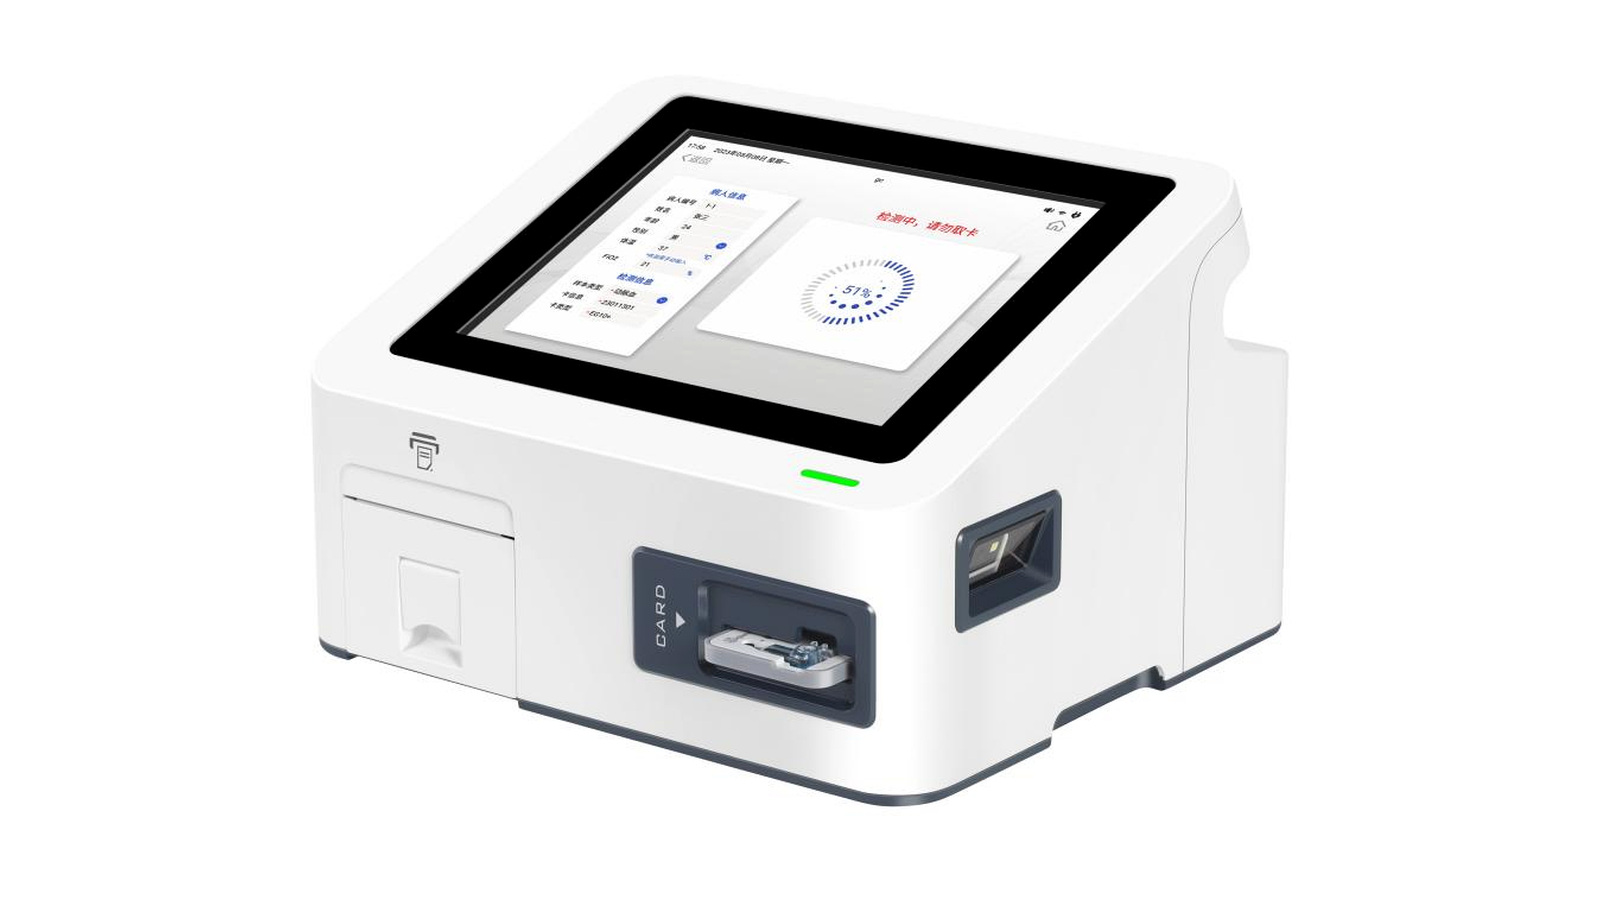
Rapidly measures pH, pCO₂, pO₂ and major electrolytes; selected configurations also measure glucose, lactate and other parameters.
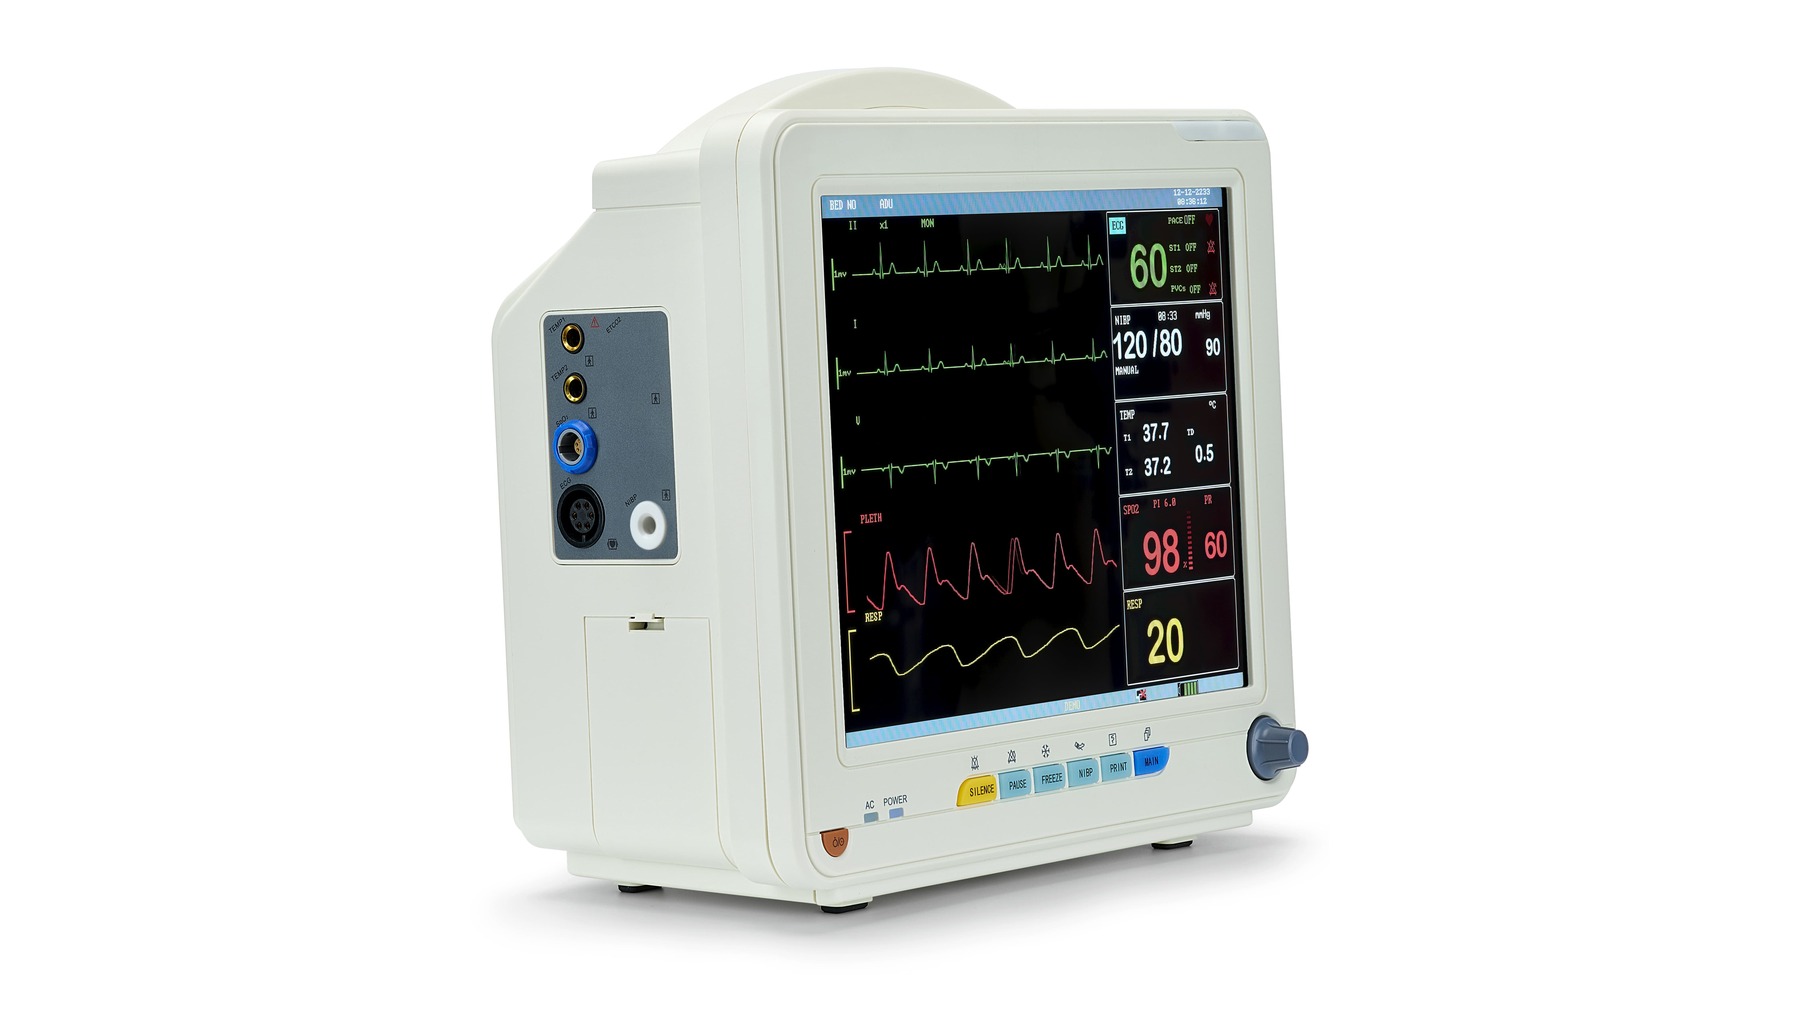
Continuously monitors ECG, blood pressure, oxygen saturation, respiration, temperature and other vital signs.
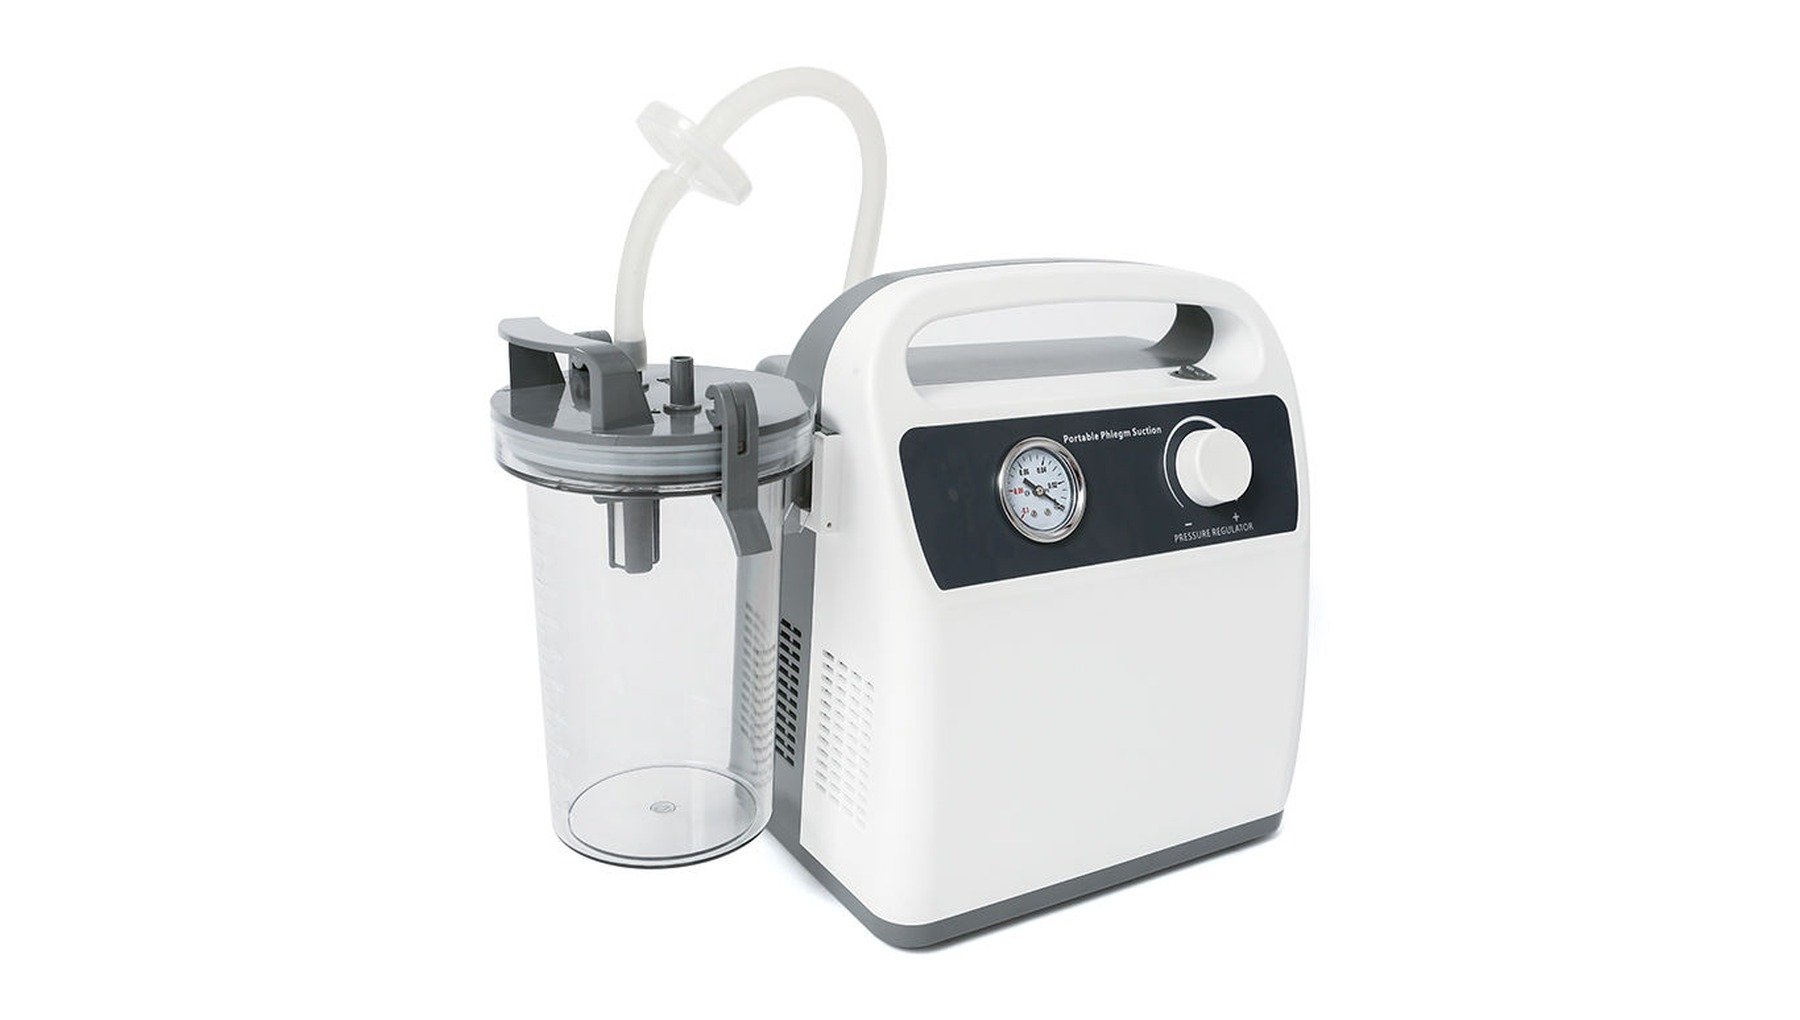
Provides medical suction for secretion and fluid removal in critical-care settings, with suitable accessories and suction control.
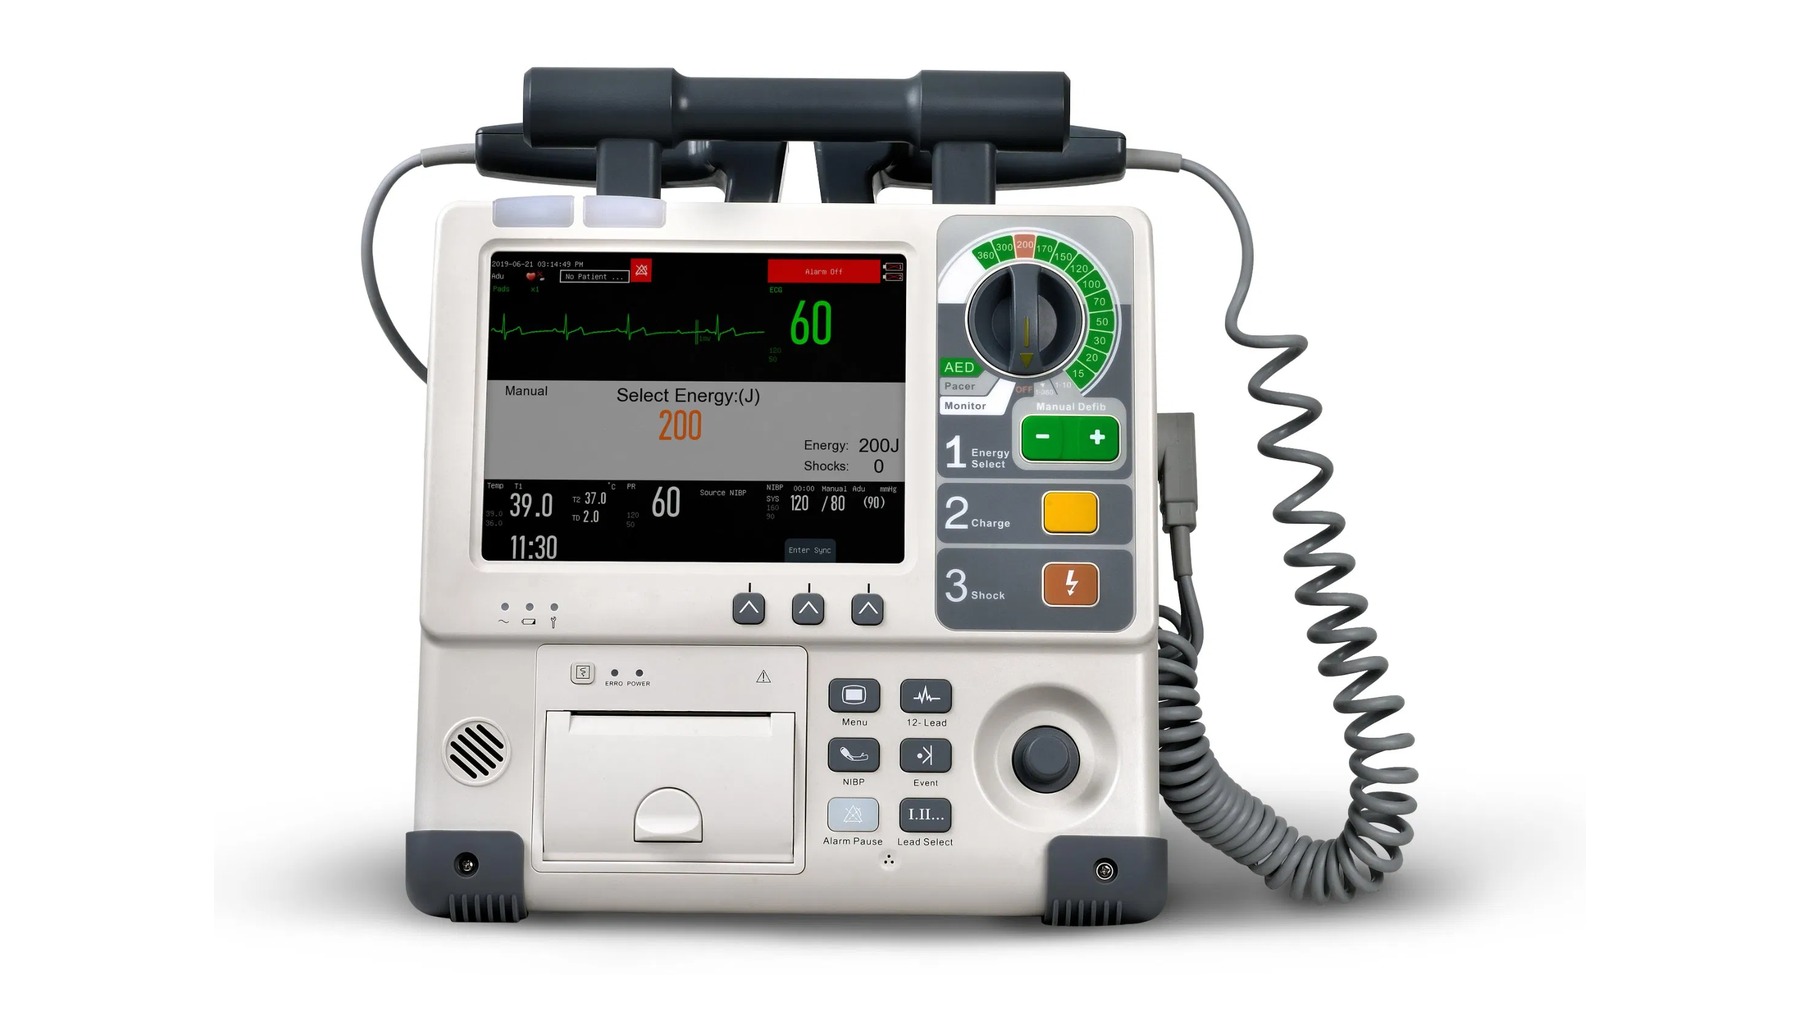
Supports rhythm assessment, defibrillation and emergency monitoring in critical care.
Supports positioning, access and care around an intensive-care bed space.
Provides mechanical ventilation within a defined clinical service.
Controls infusion delivery according to a prescribed clinical workflow.
Supports controlled delivery from a compatible syringe.
Explore the supplied project material
Drawing-based 3D study
Bed spaces and clinical support organized around a supplied ICU project plan.
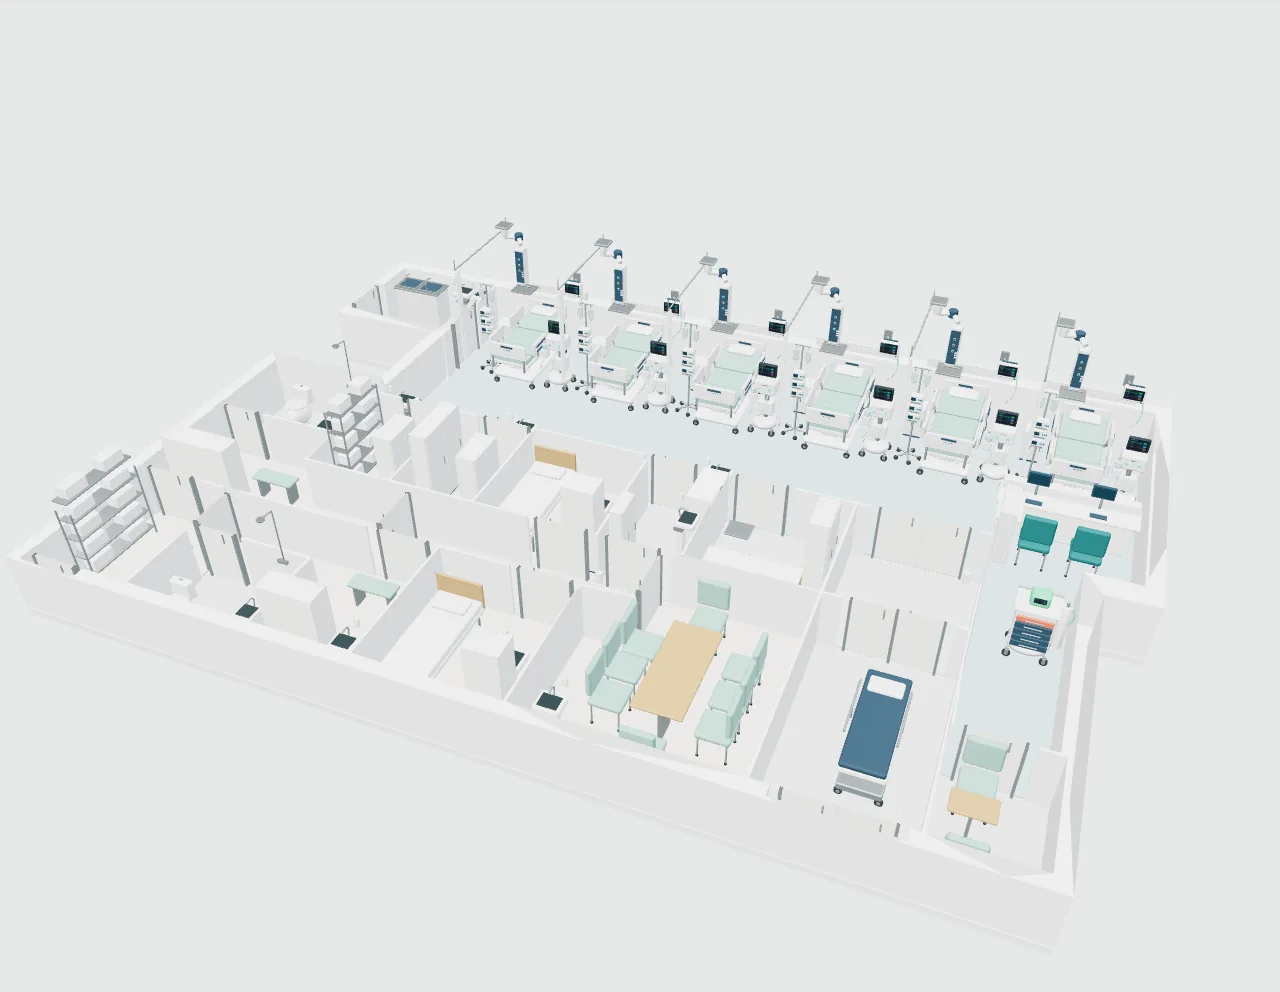
Spatial visualization based on the supplied design material. Generic equipment and design assumptions are illustrated; the study is not a construction or as-built record.
Review the supplied plan, existing services, utilities and project brief.
Resolve specialist engineering and equipment interfaces with the project team.
Align investment priorities, equipment choices and the implementation sequence.
Connect supplier delivery with room readiness and installation responsibilities.
Prepare local teams and plan maintenance, supplies and future development.
Prepare a first discussion
A bed-and-support layout, coordinated equipment requirements and a practical plan for room preparation, installation and team handover.
The equipment list is one part. Bed capacity, staffing, respiratory support, technical supply and the hospital’s escalation and transfer arrangements should be discussed together.
Let’s plan the next step
Tell us what you want to build, improve or source. A short outline is enough to start.
 Chat with us