
Preparation and transfer
Arrange patient arrival, preoperative preparation, changing, scrub points and transfer routes around the planned clinical pathway.
Hospital Projects
Plan the operating theatre and its preparation, recovery and clean-support spaces together.
Discuss this project area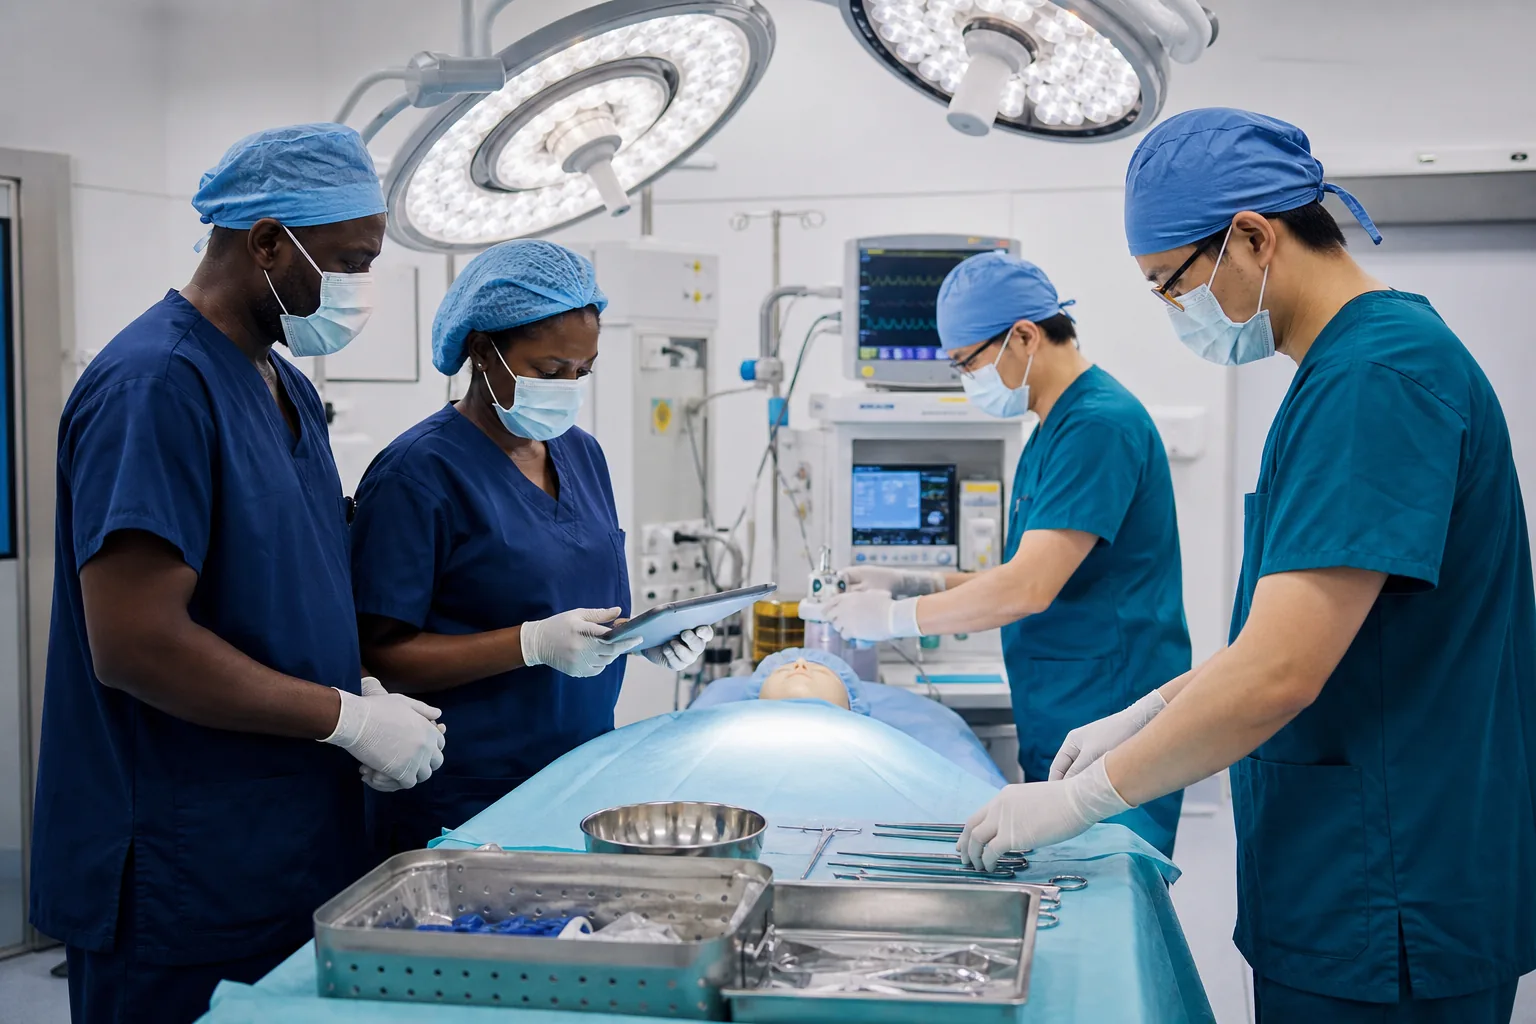
An operating room is part of a department. Its usefulness depends on the preparation, clean supply, staff access, patient transfer, recovery and soiled return spaces around it. Our planning connects those relationships with the procedures and workload the hospital intends to support.
We coordinate specialist medical engineering, room finishes, equipment positioning and technical interfaces. Experienced Chinese teams can support key specialist work on site, with ordinary building work and locally qualified activities coordinated through the appropriate local delivery team.
Arrange patient arrival, preoperative preparation, changing, scrub points and transfer routes around the planned clinical pathway.
Coordinate table position, anaesthesia, surgical lights, pendants, instrument movement, staff work and equipment maintenance.
Connect recovery capacity, sterile stock, preparation, used-item return and the hospital’s wider reprocessing service.
Explore the use and configuration of each reference, request one item or add it to your inquiry list. Final selection follows your project brief.
20 equipment references
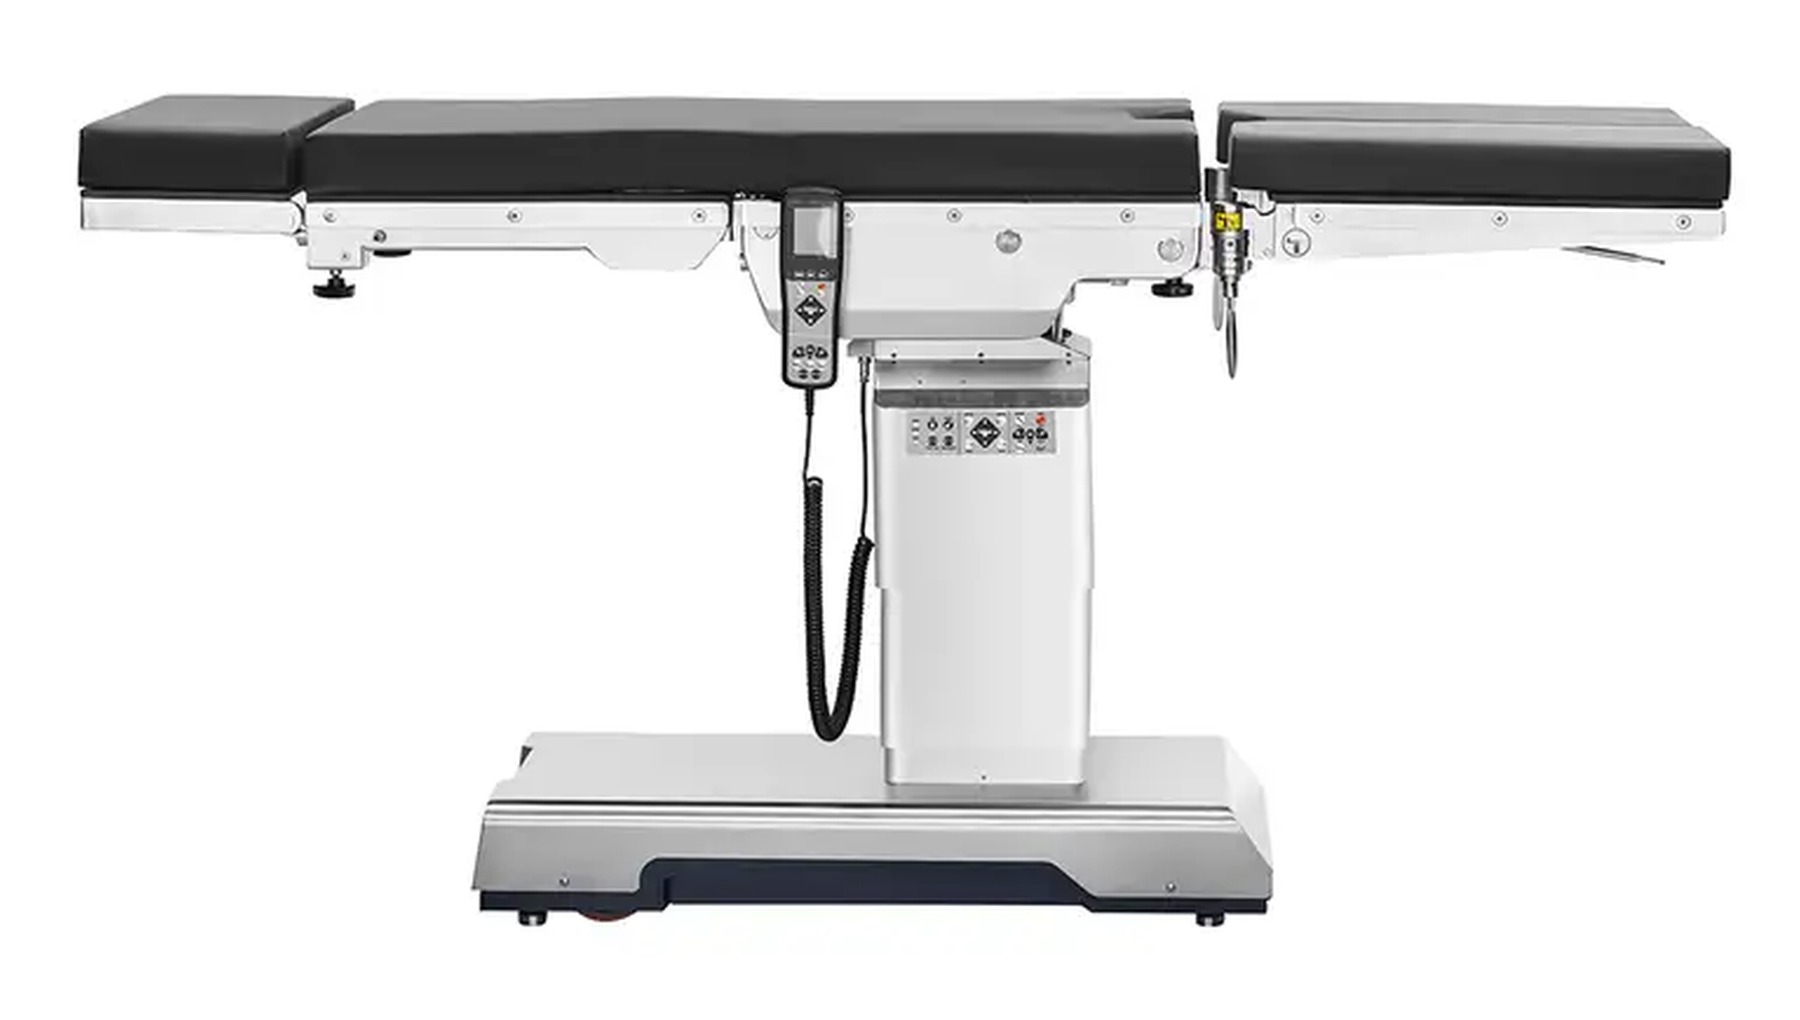
Provides height, tilt and position adjustment for open abdominal and laparoscopic surgery.
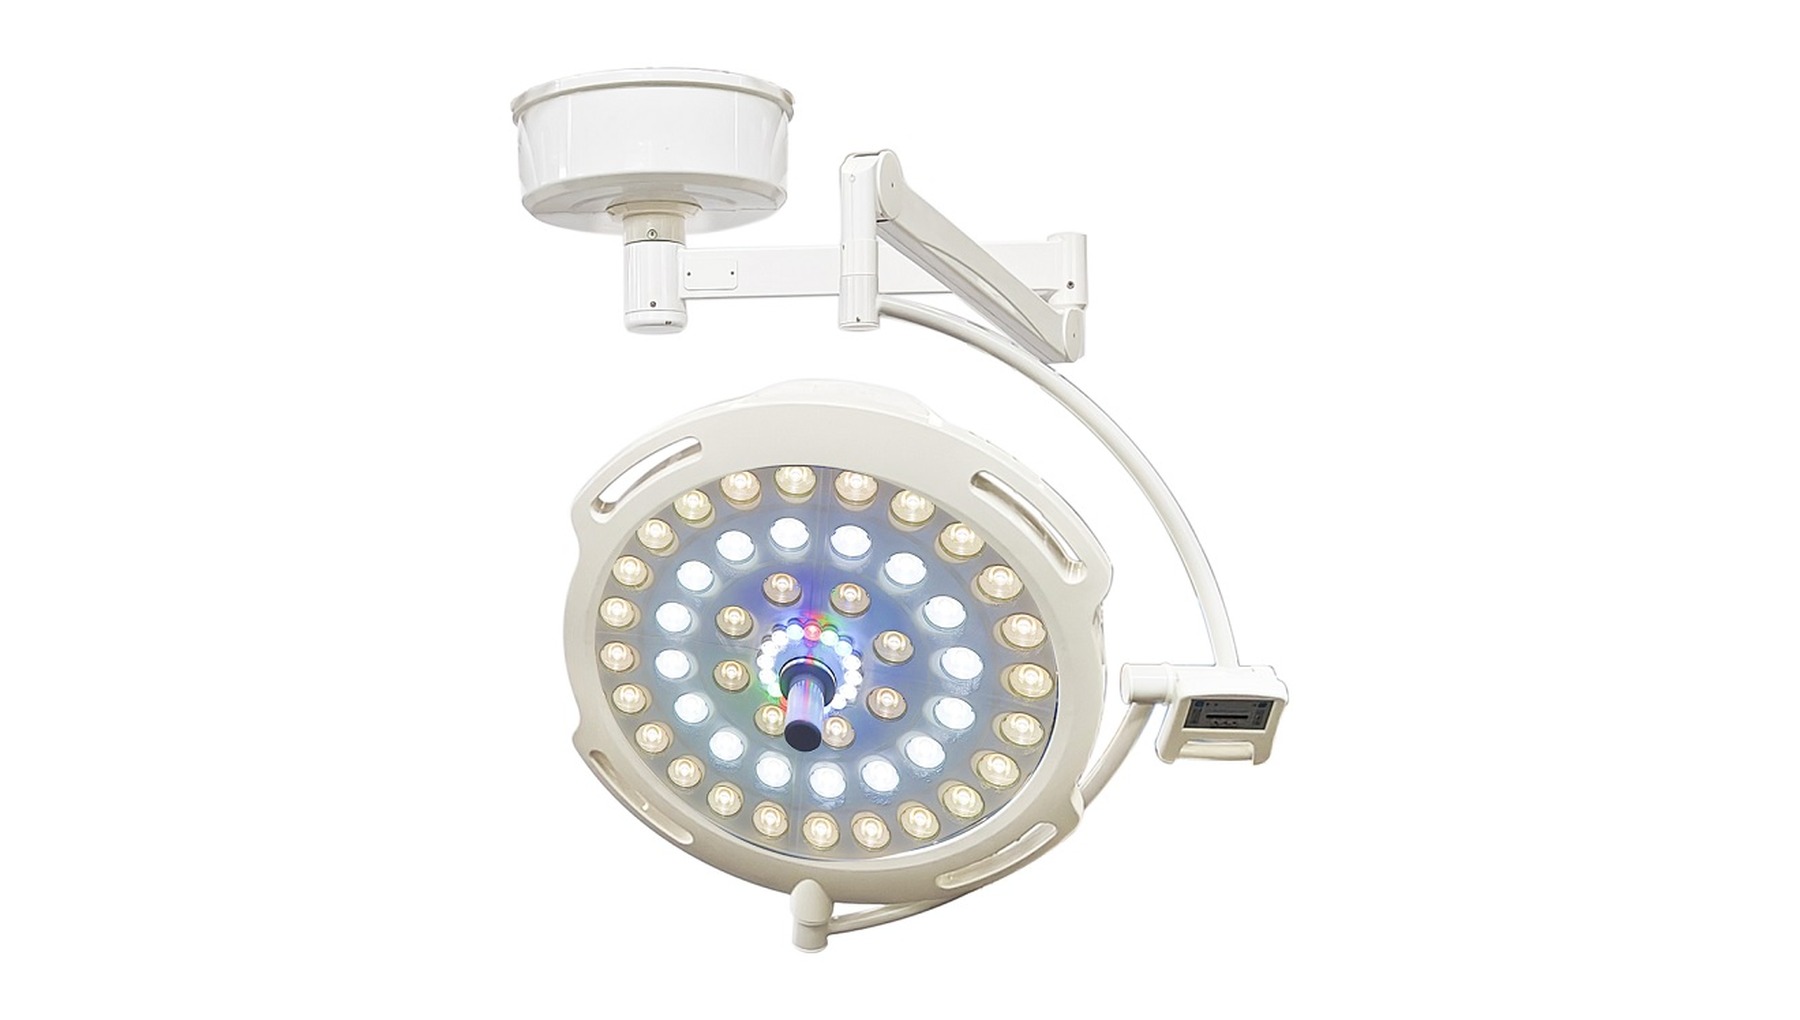
Provides stable, low-shadow illumination for open surgery and minimally invasive procedures.
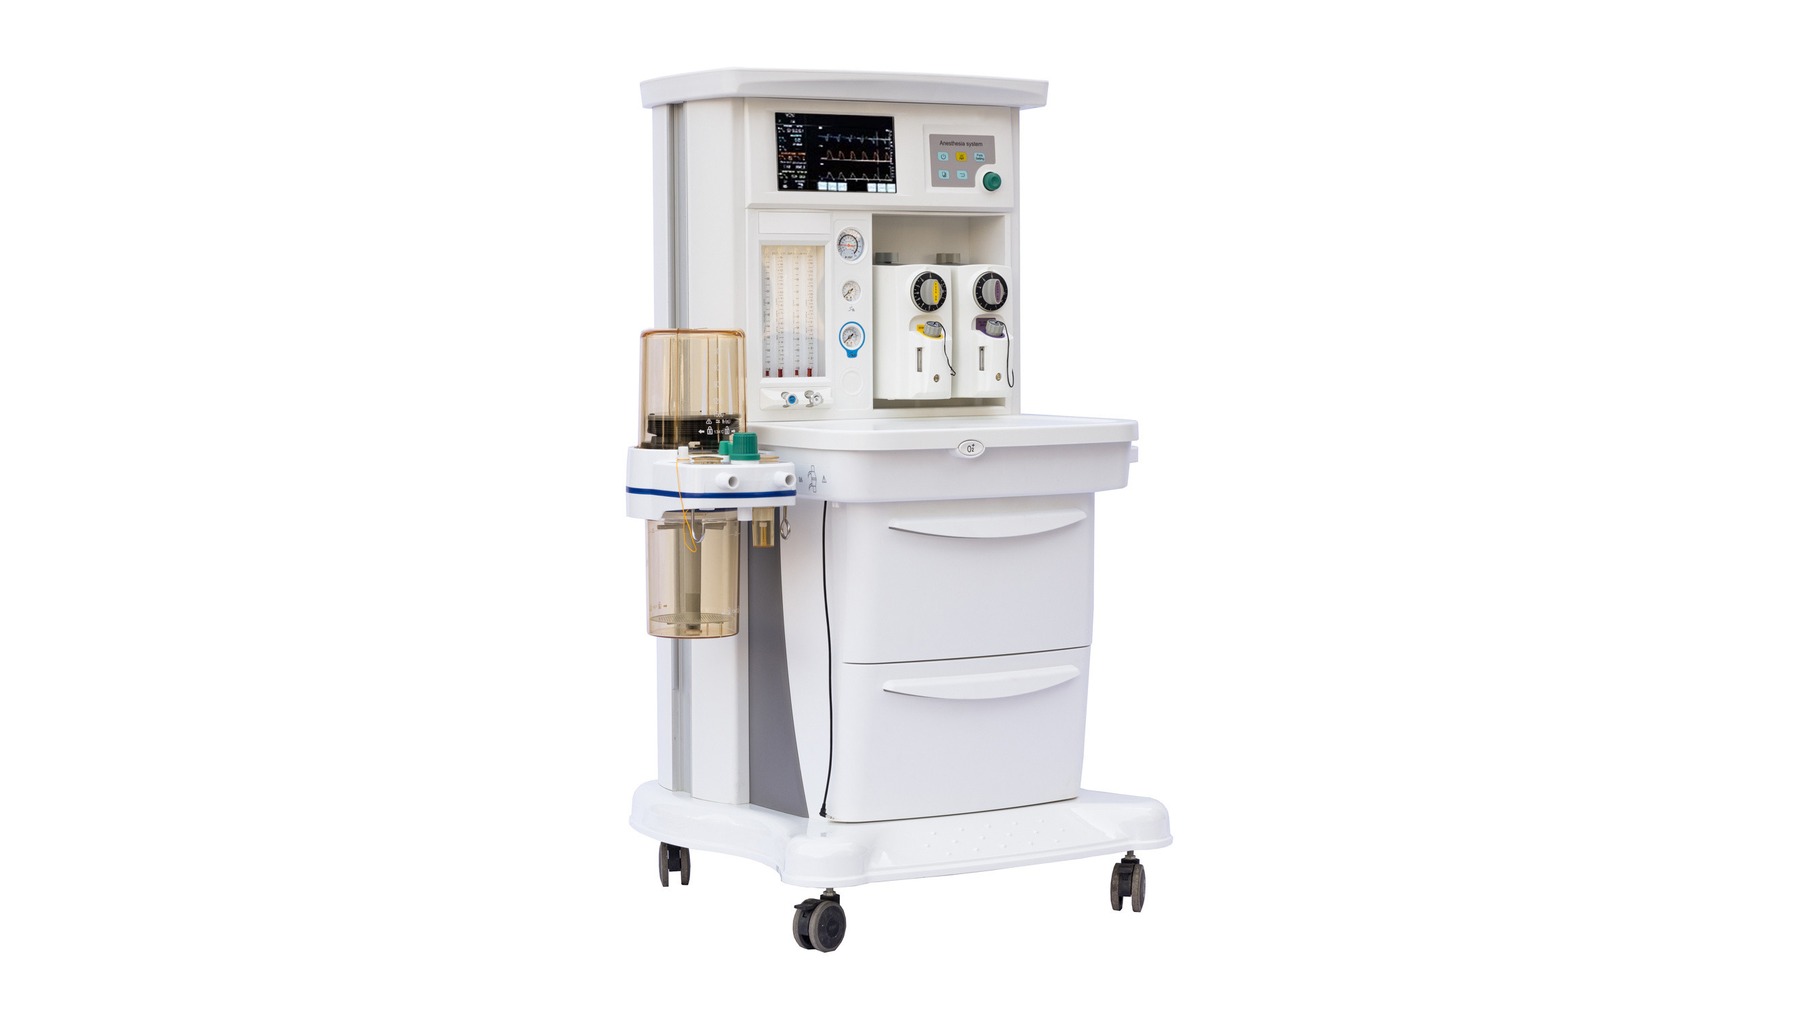
Supports general anesthesia, ventilation, anesthetic-gas delivery and monitoring of respiratory parameters.
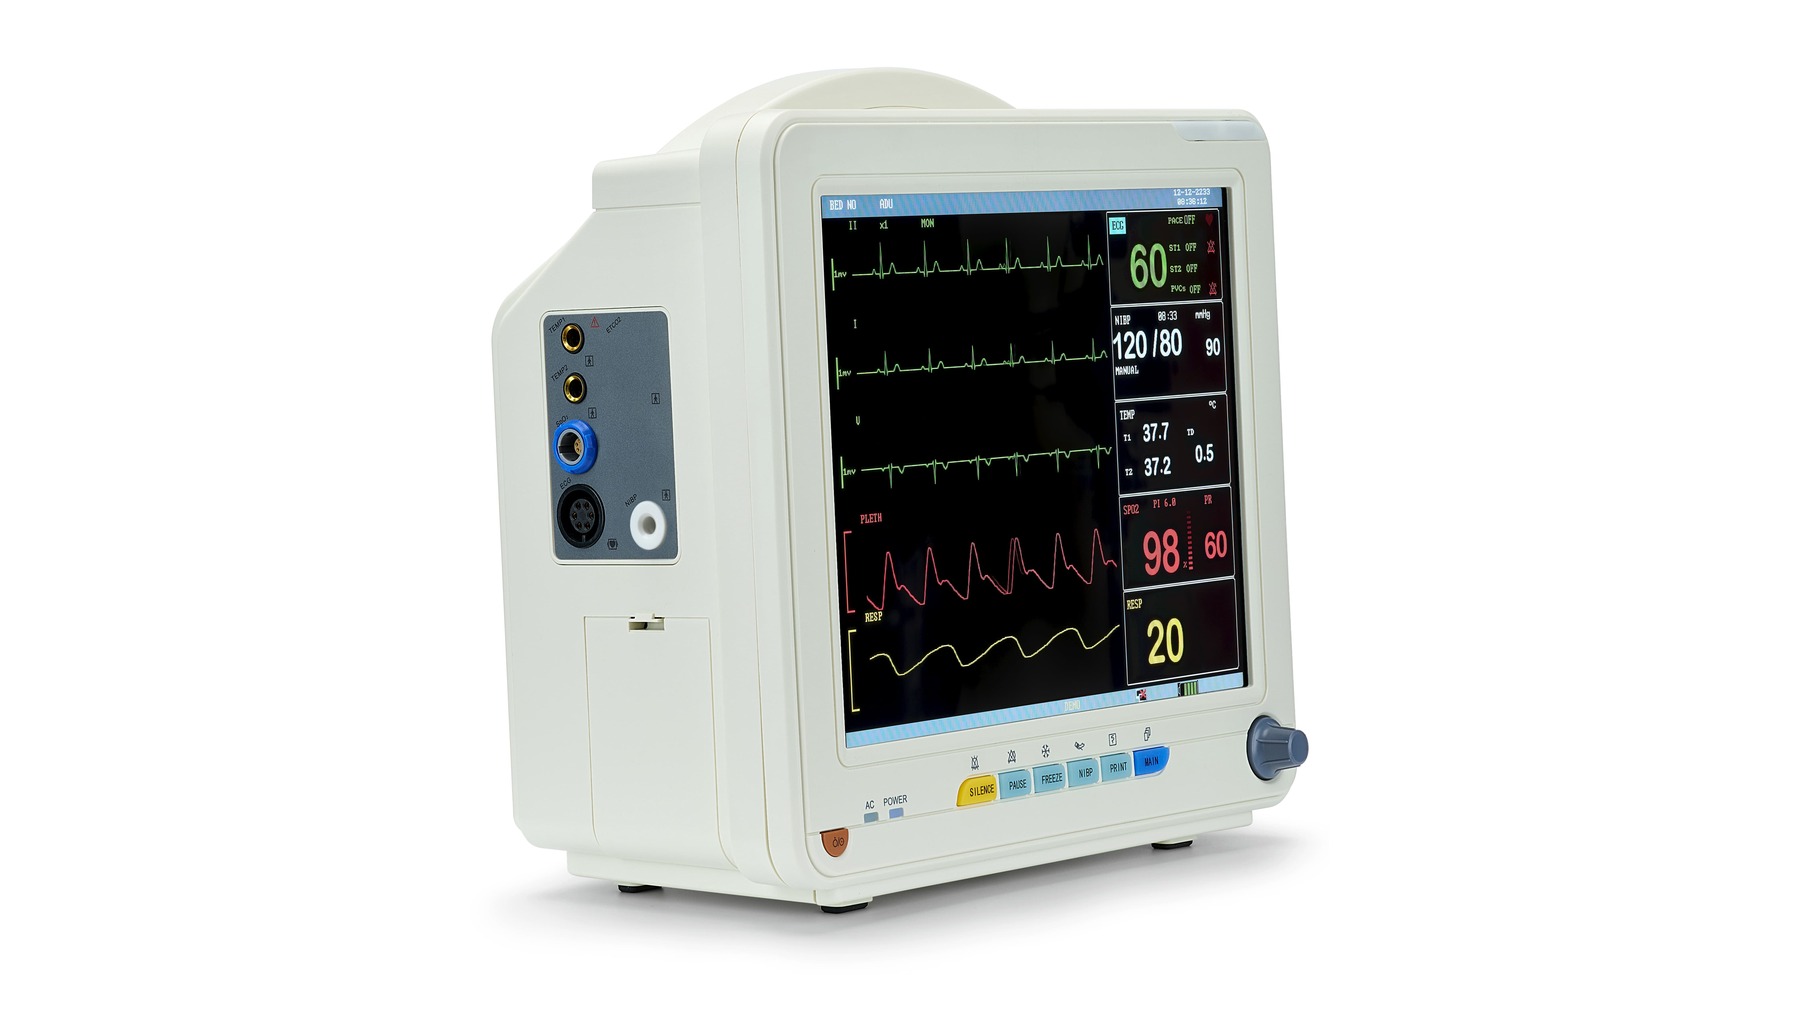
Continuously monitors ECG, blood pressure, oxygen saturation, respiration, temperature and other vital signs.
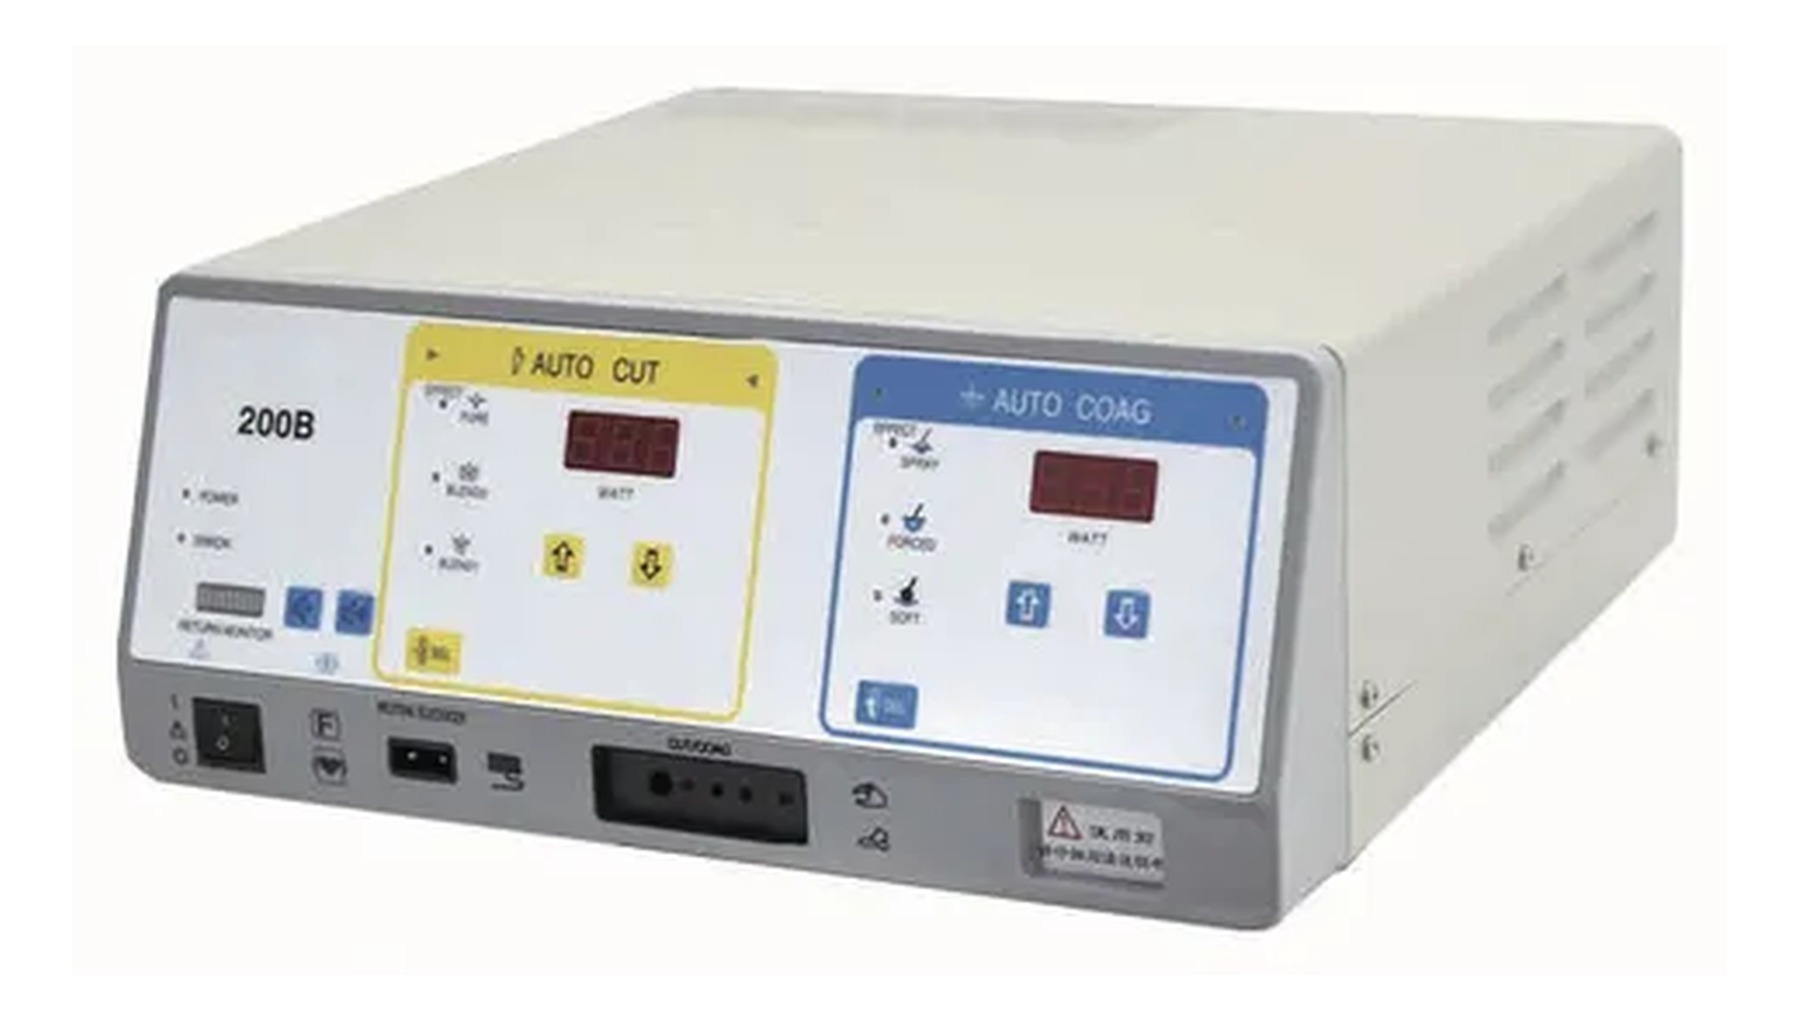
Provides tissue cutting and coagulation in monopolar and bipolar modes.
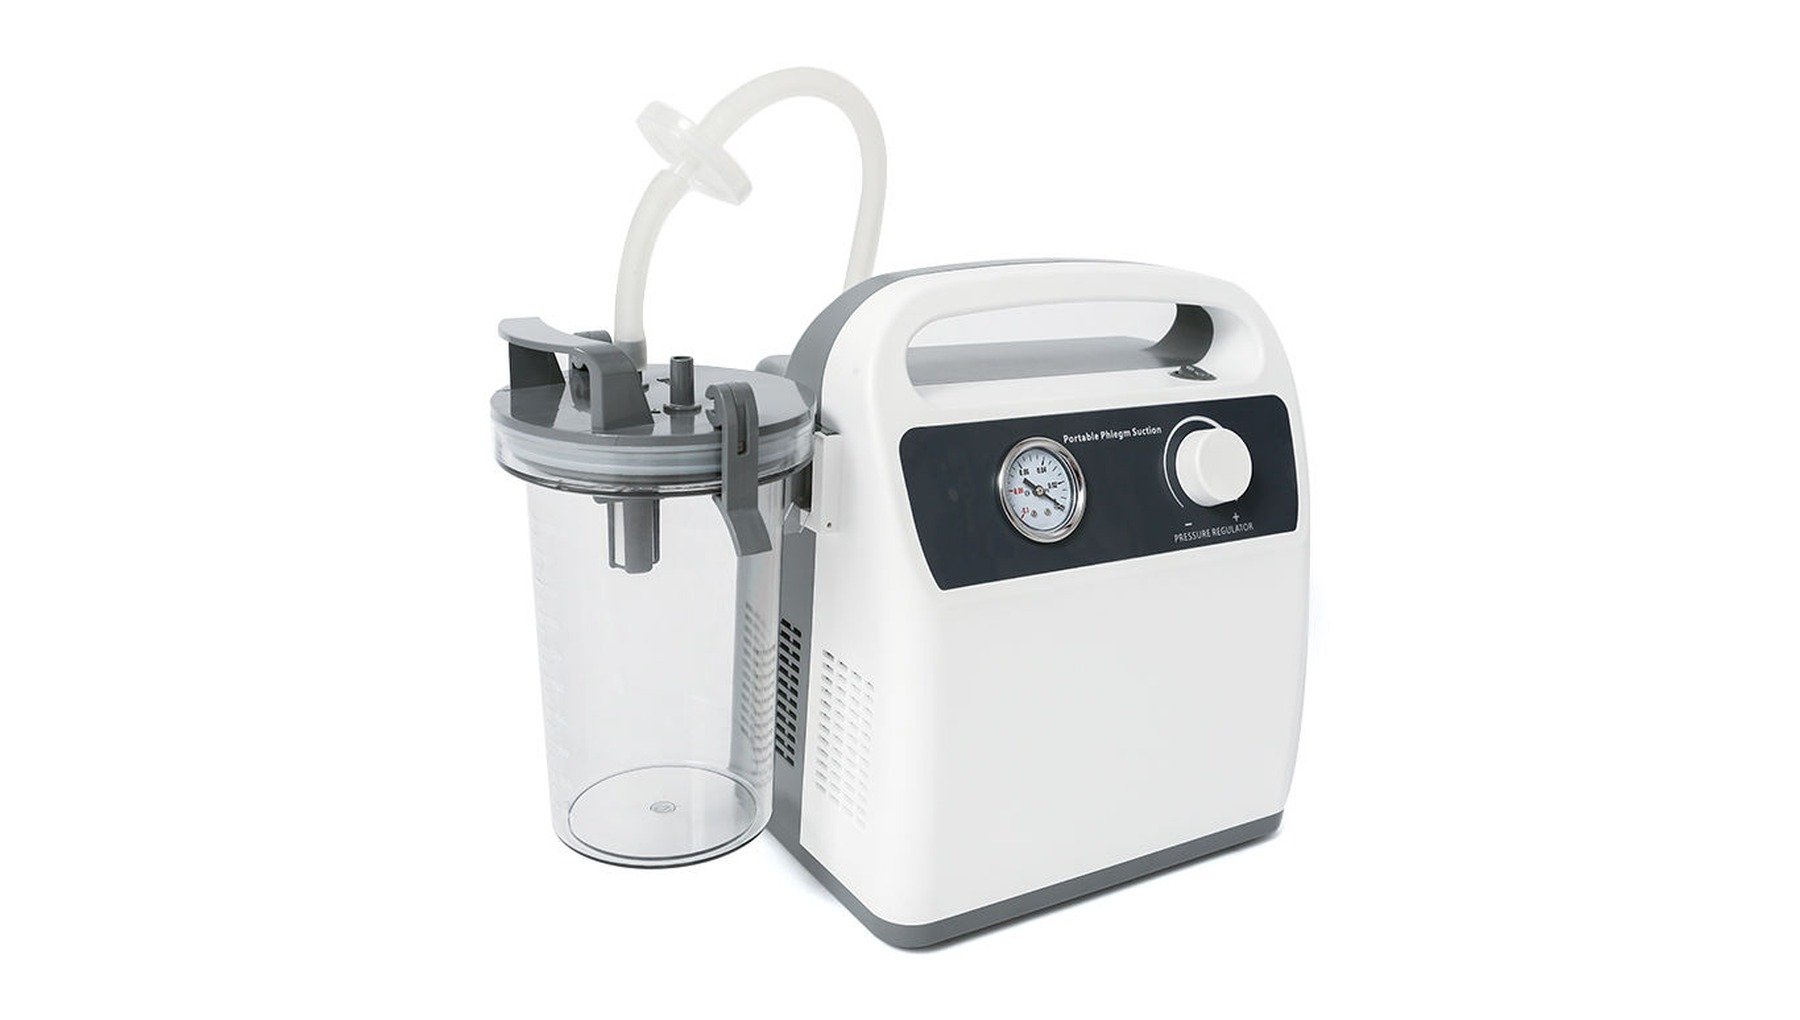
Removes blood, exudate and irrigation fluid to maintain a clear surgical field.
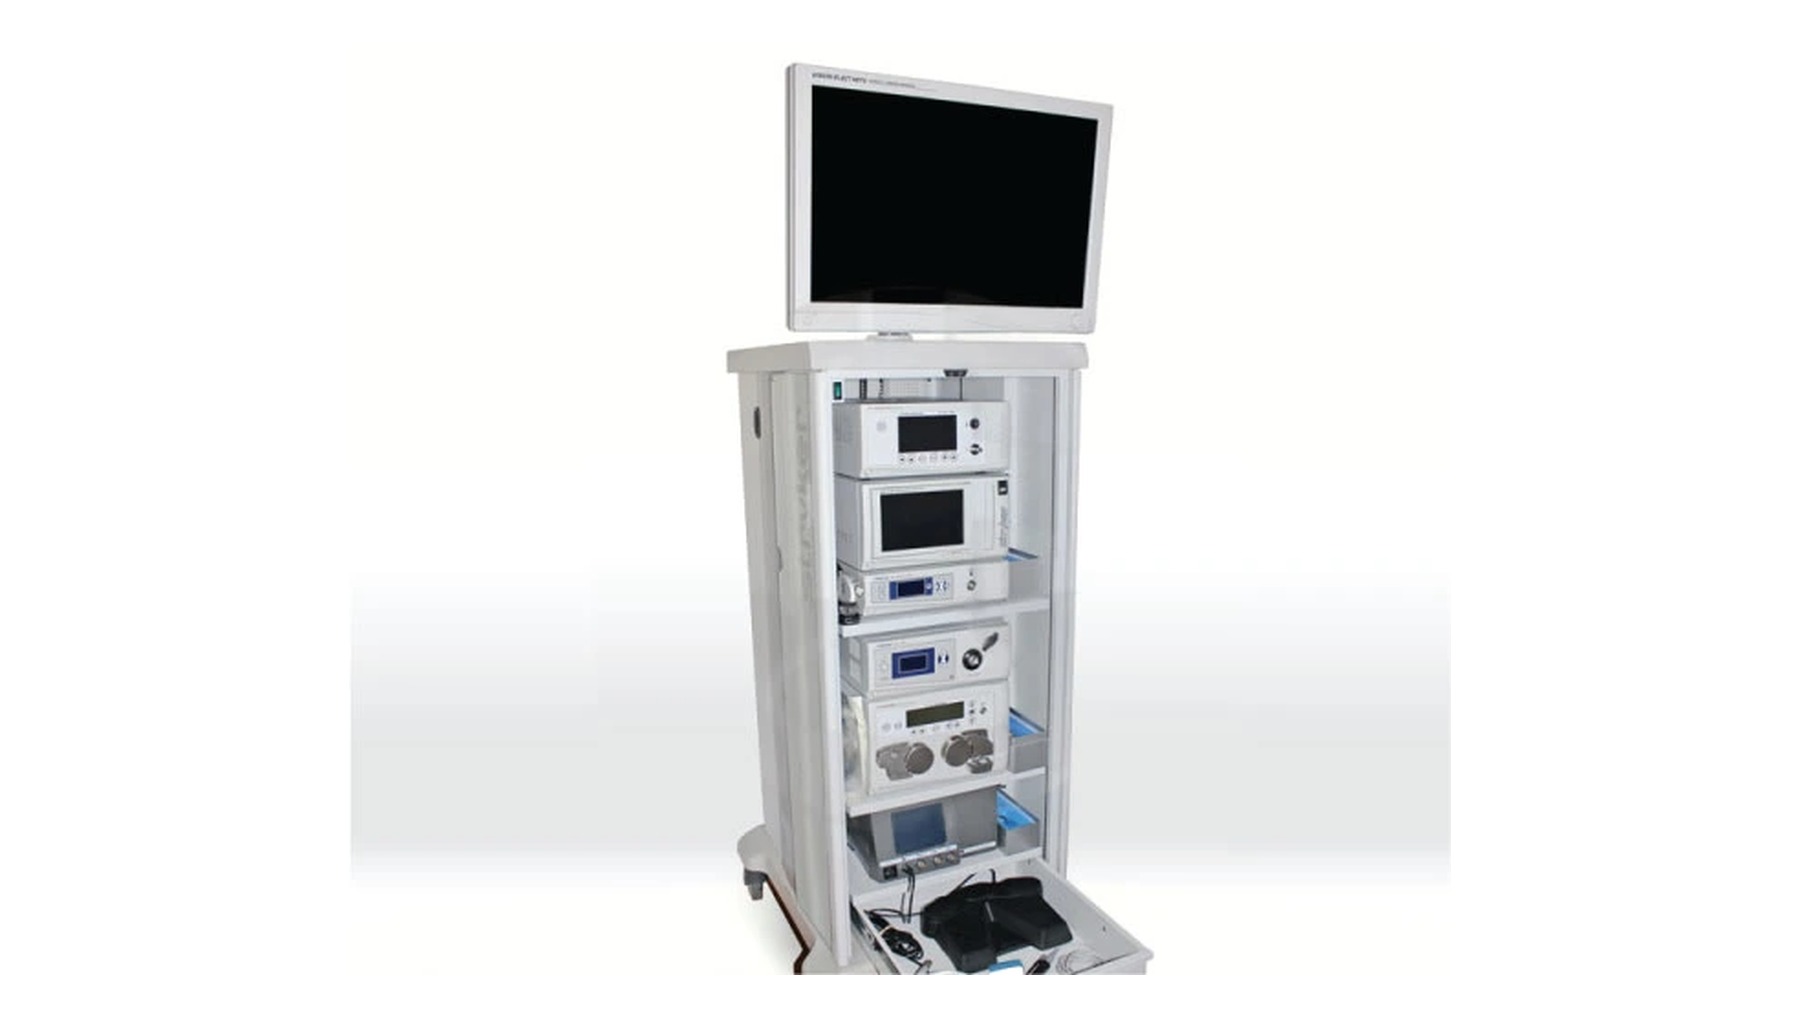
Combines camera, cold light source, monitor and image recording as a minimally invasive visualization platform.
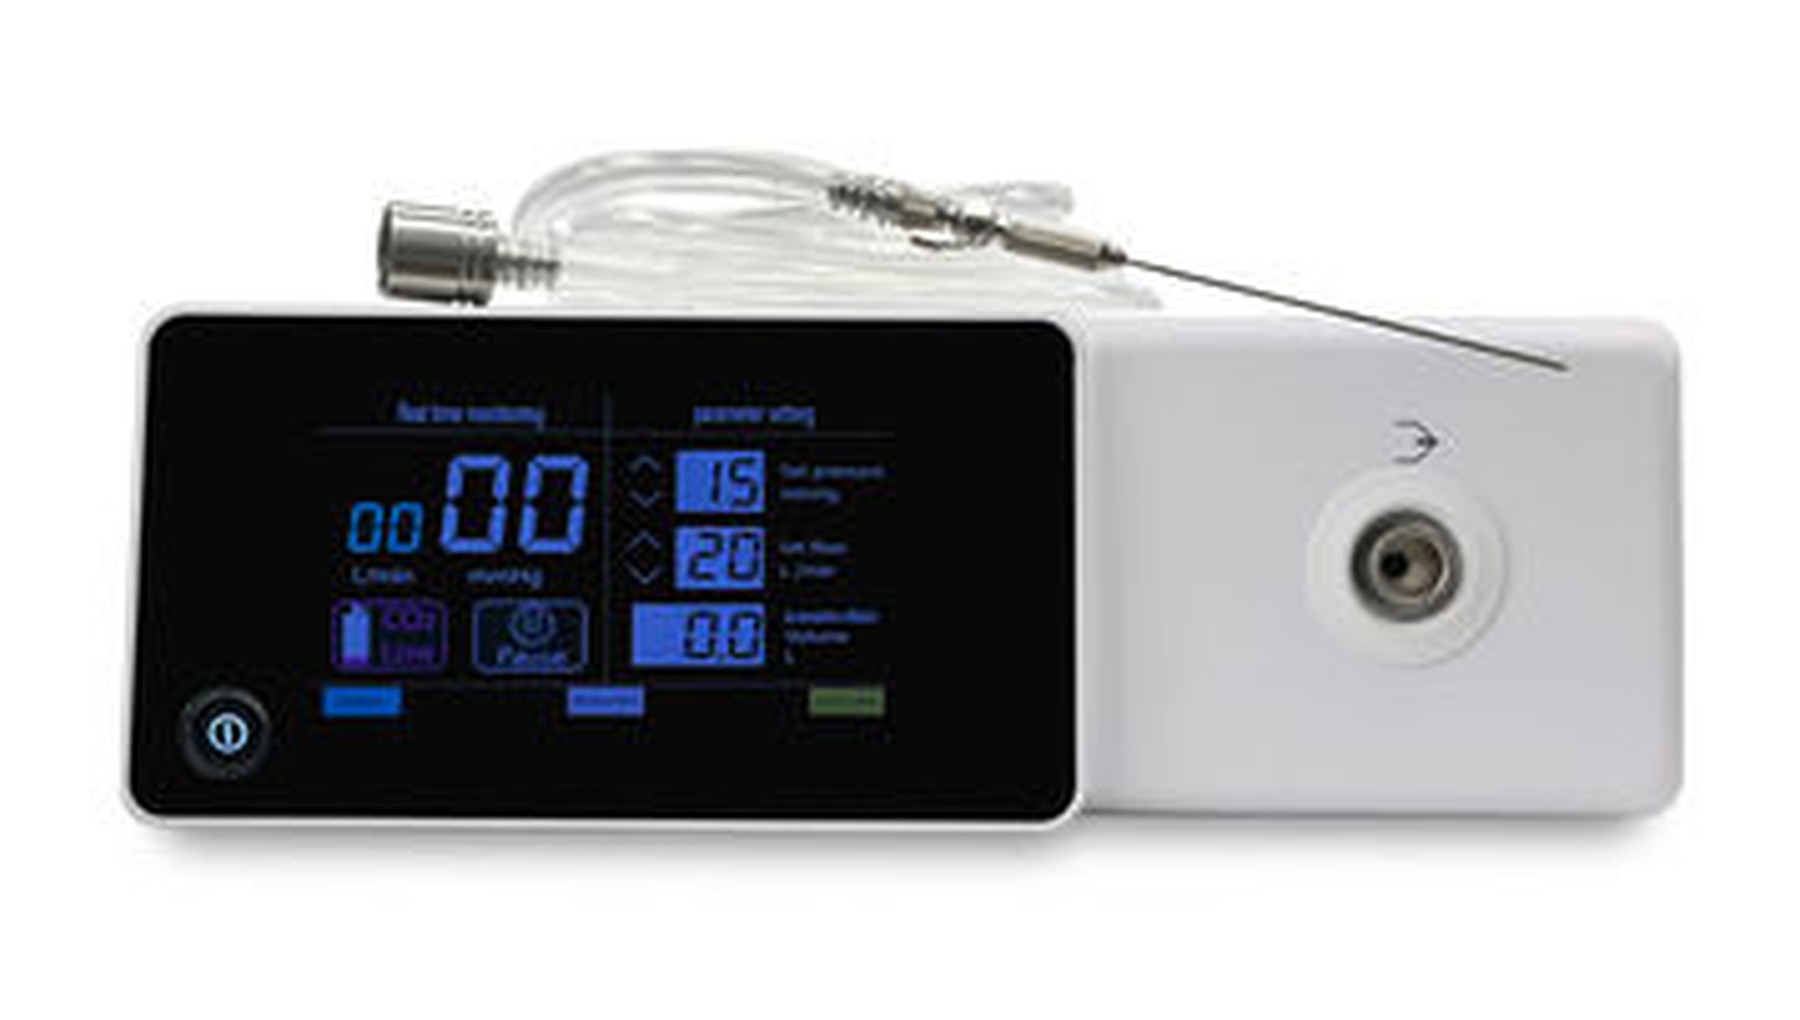
Creates and maintains the pressure and flow required for laparoscopic pneumoperitoneum.
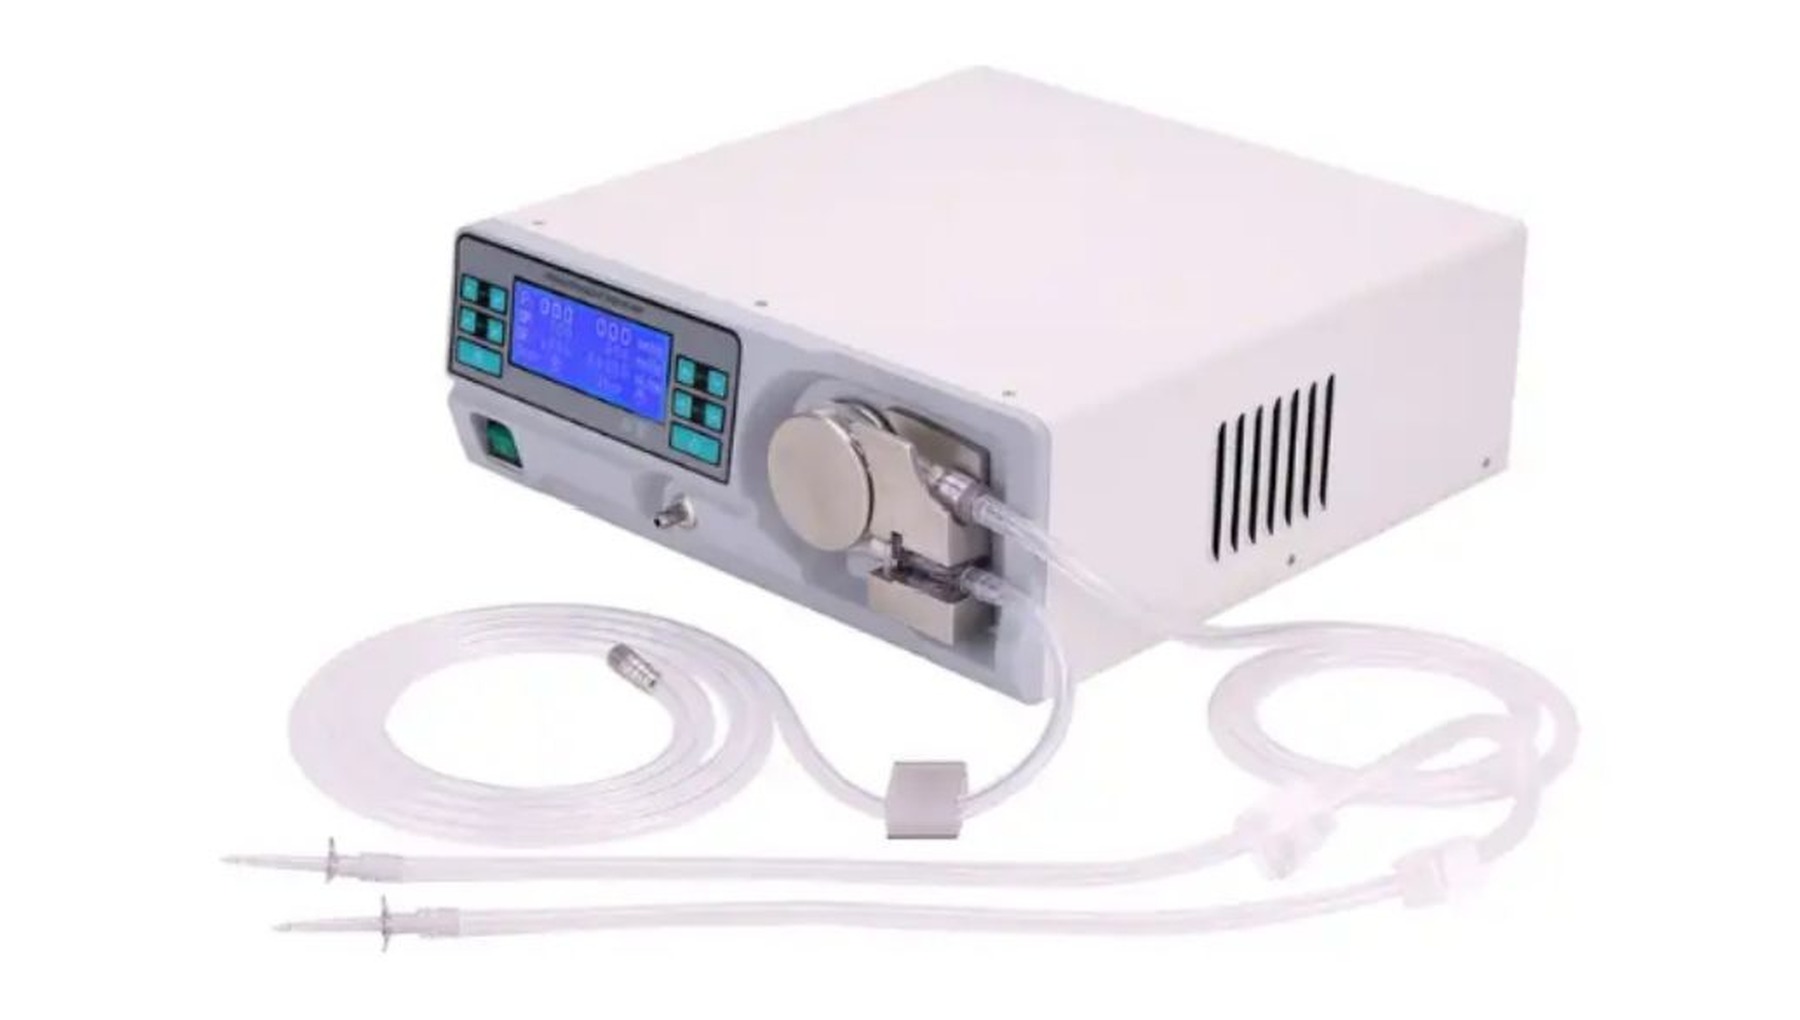
Provides abdominal irrigation and fluid suction to improve visibility during laparoscopy.
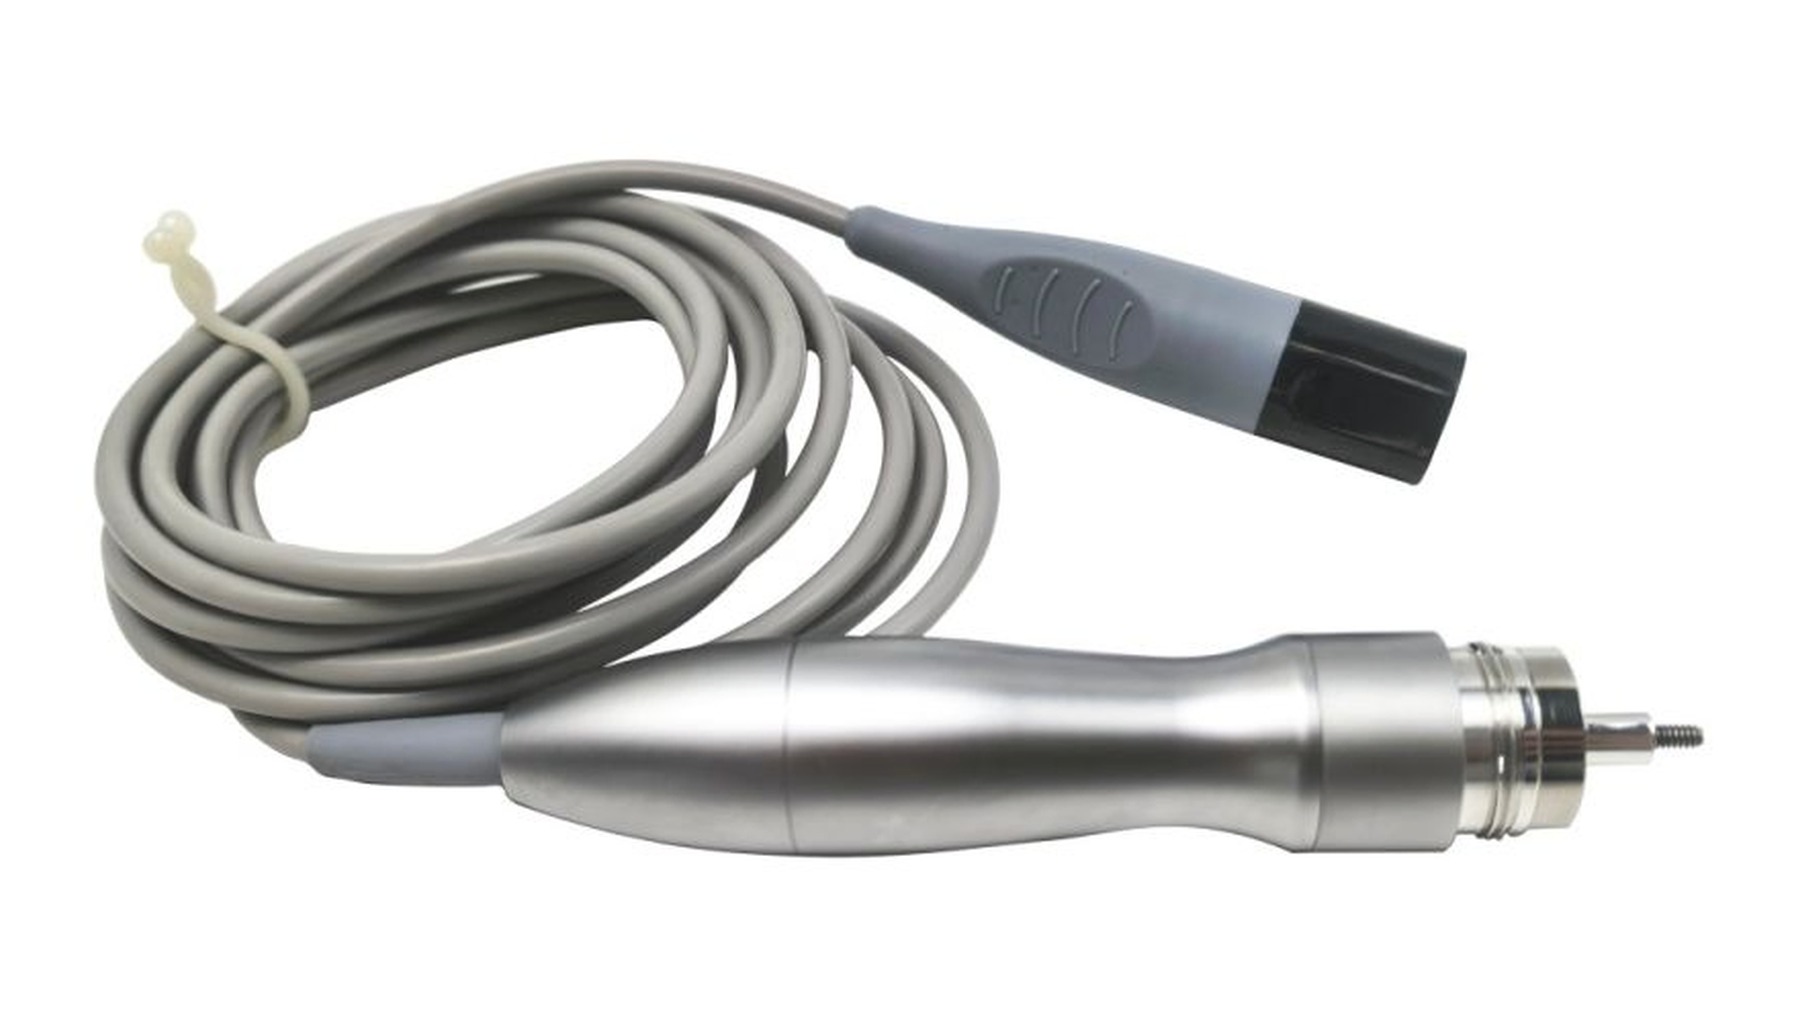
Uses ultrasonic energy for tissue dissection, cutting and sealing, helping control intraoperative bleeding.
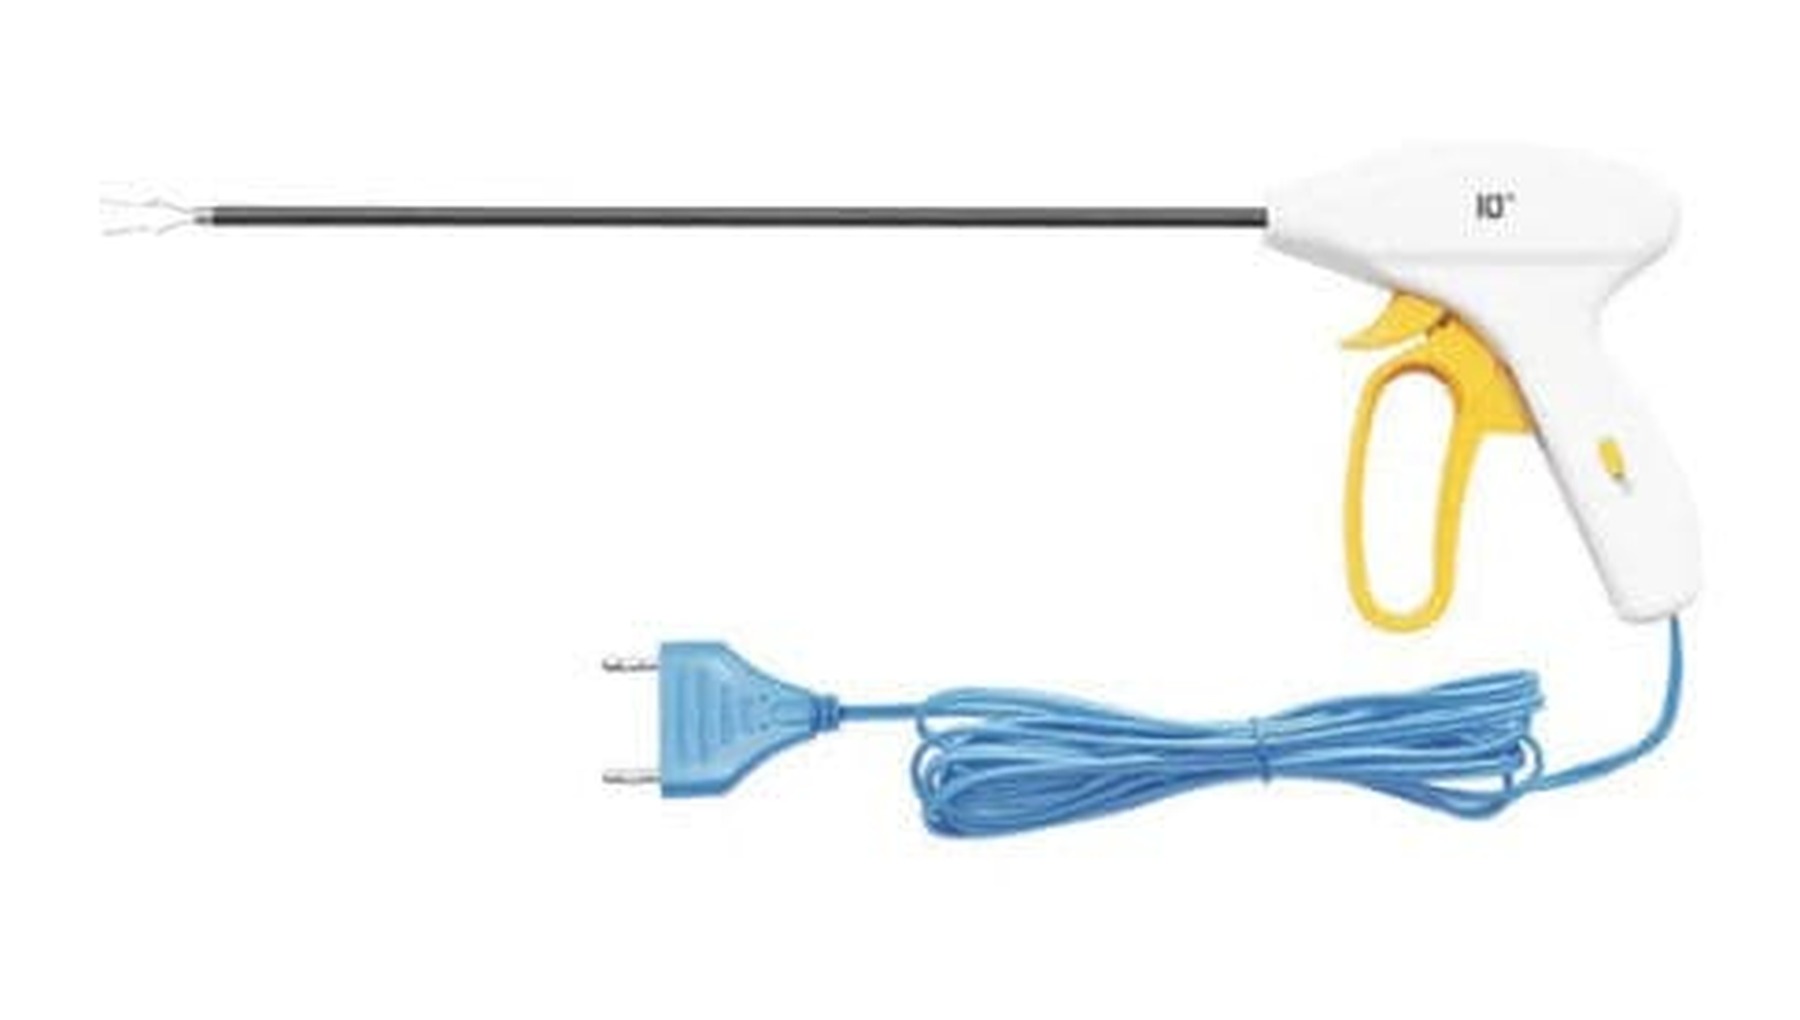
Uses bipolar energy to seal and divide vessels and tissue bundles, supporting surgical hemostasis.
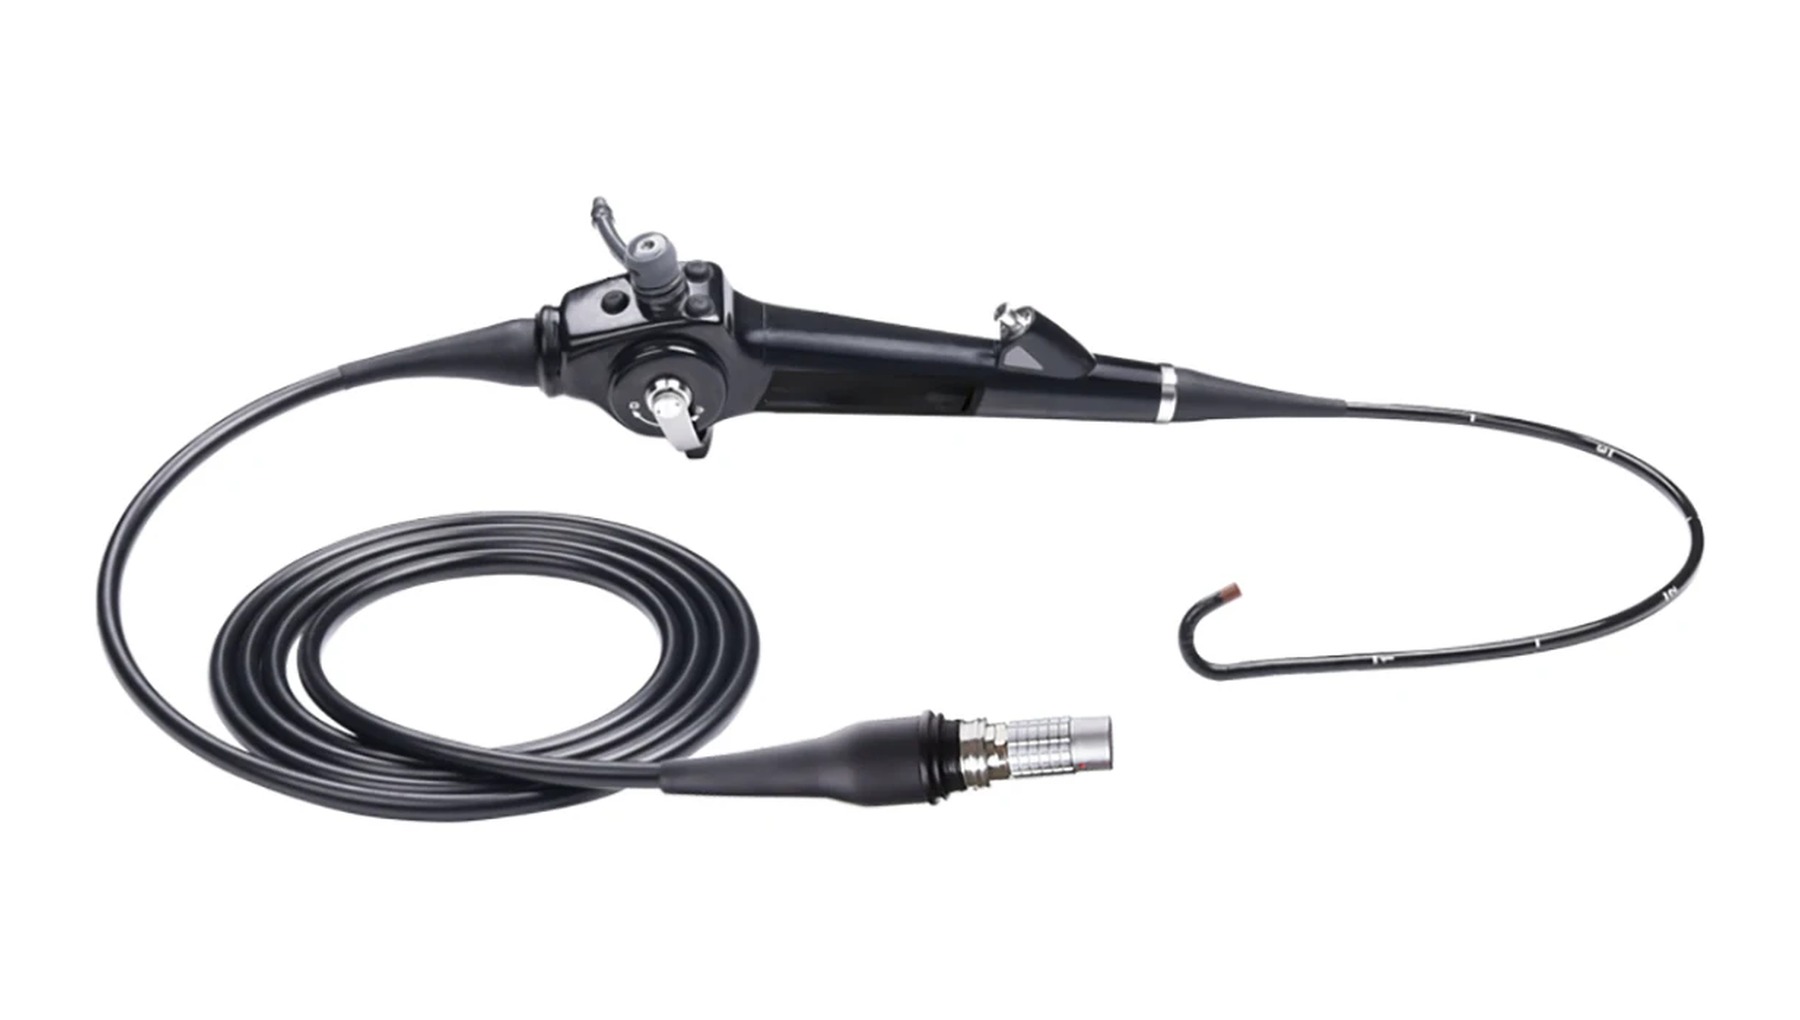
Provides direct visualization of the bile ducts, stone localization and instrument-assisted stone removal.
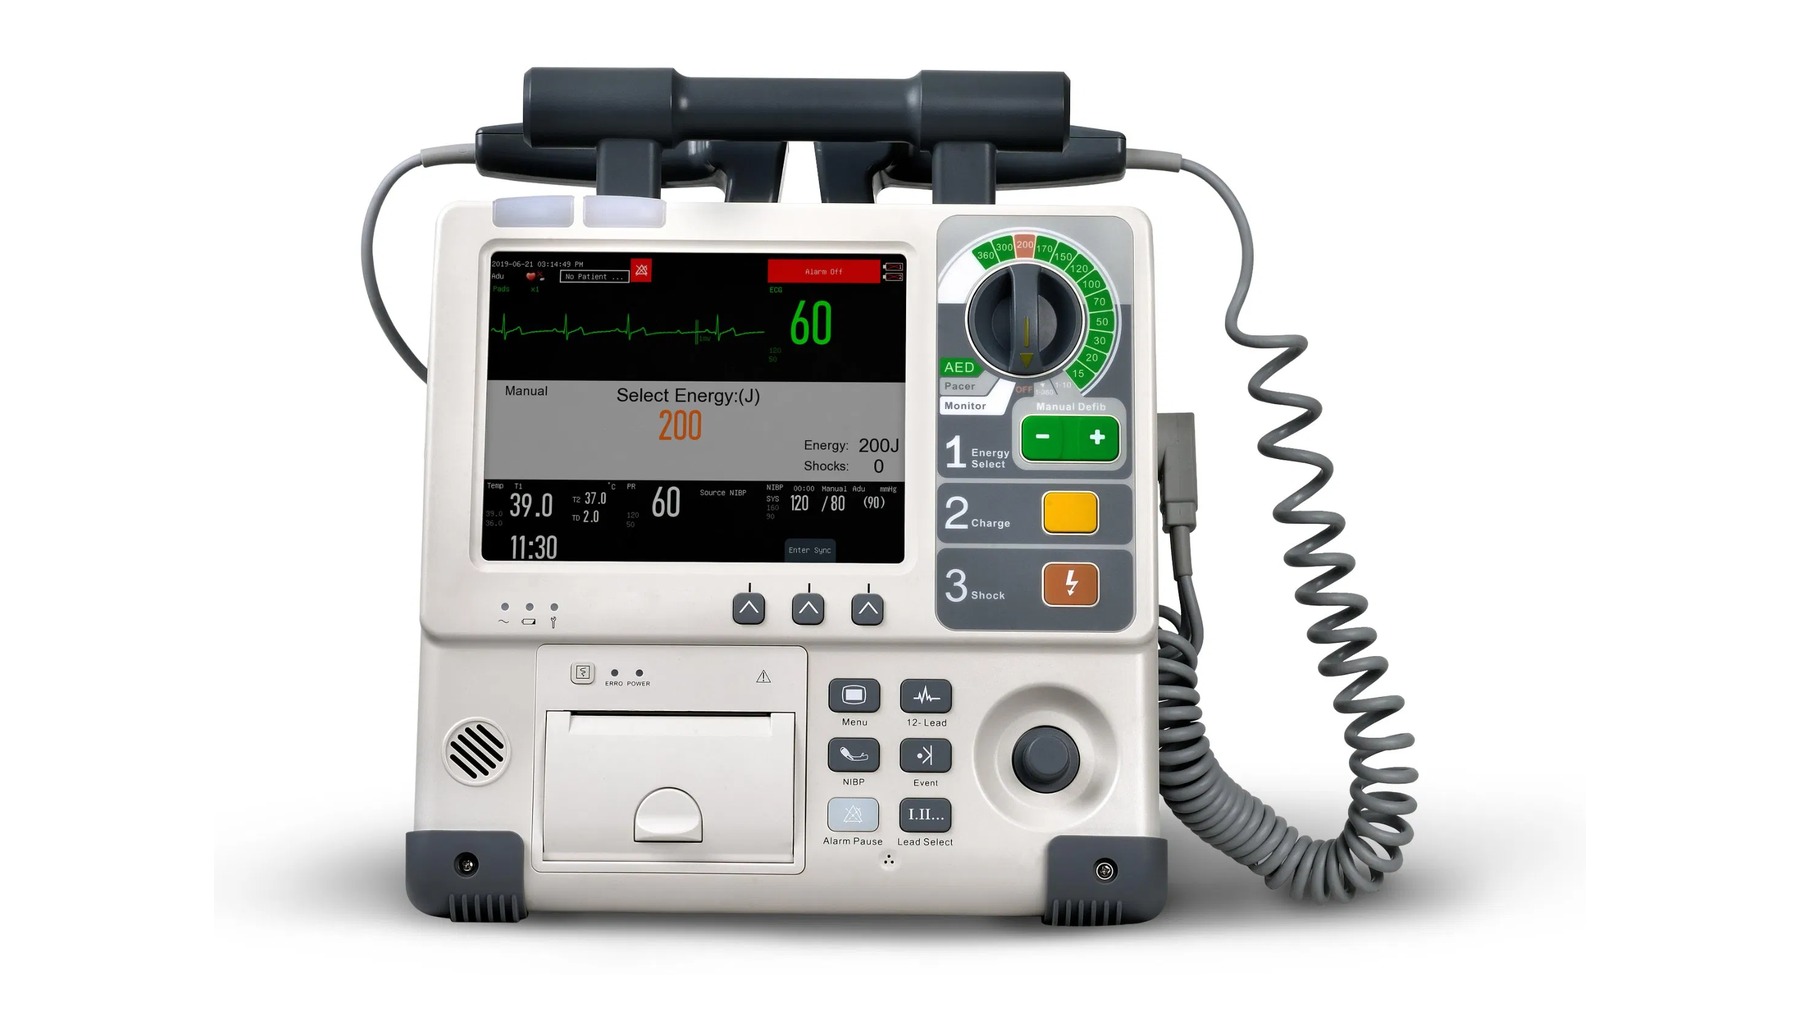
Supports recognition of severe perioperative arrhythmias, defibrillation and emergency monitoring.
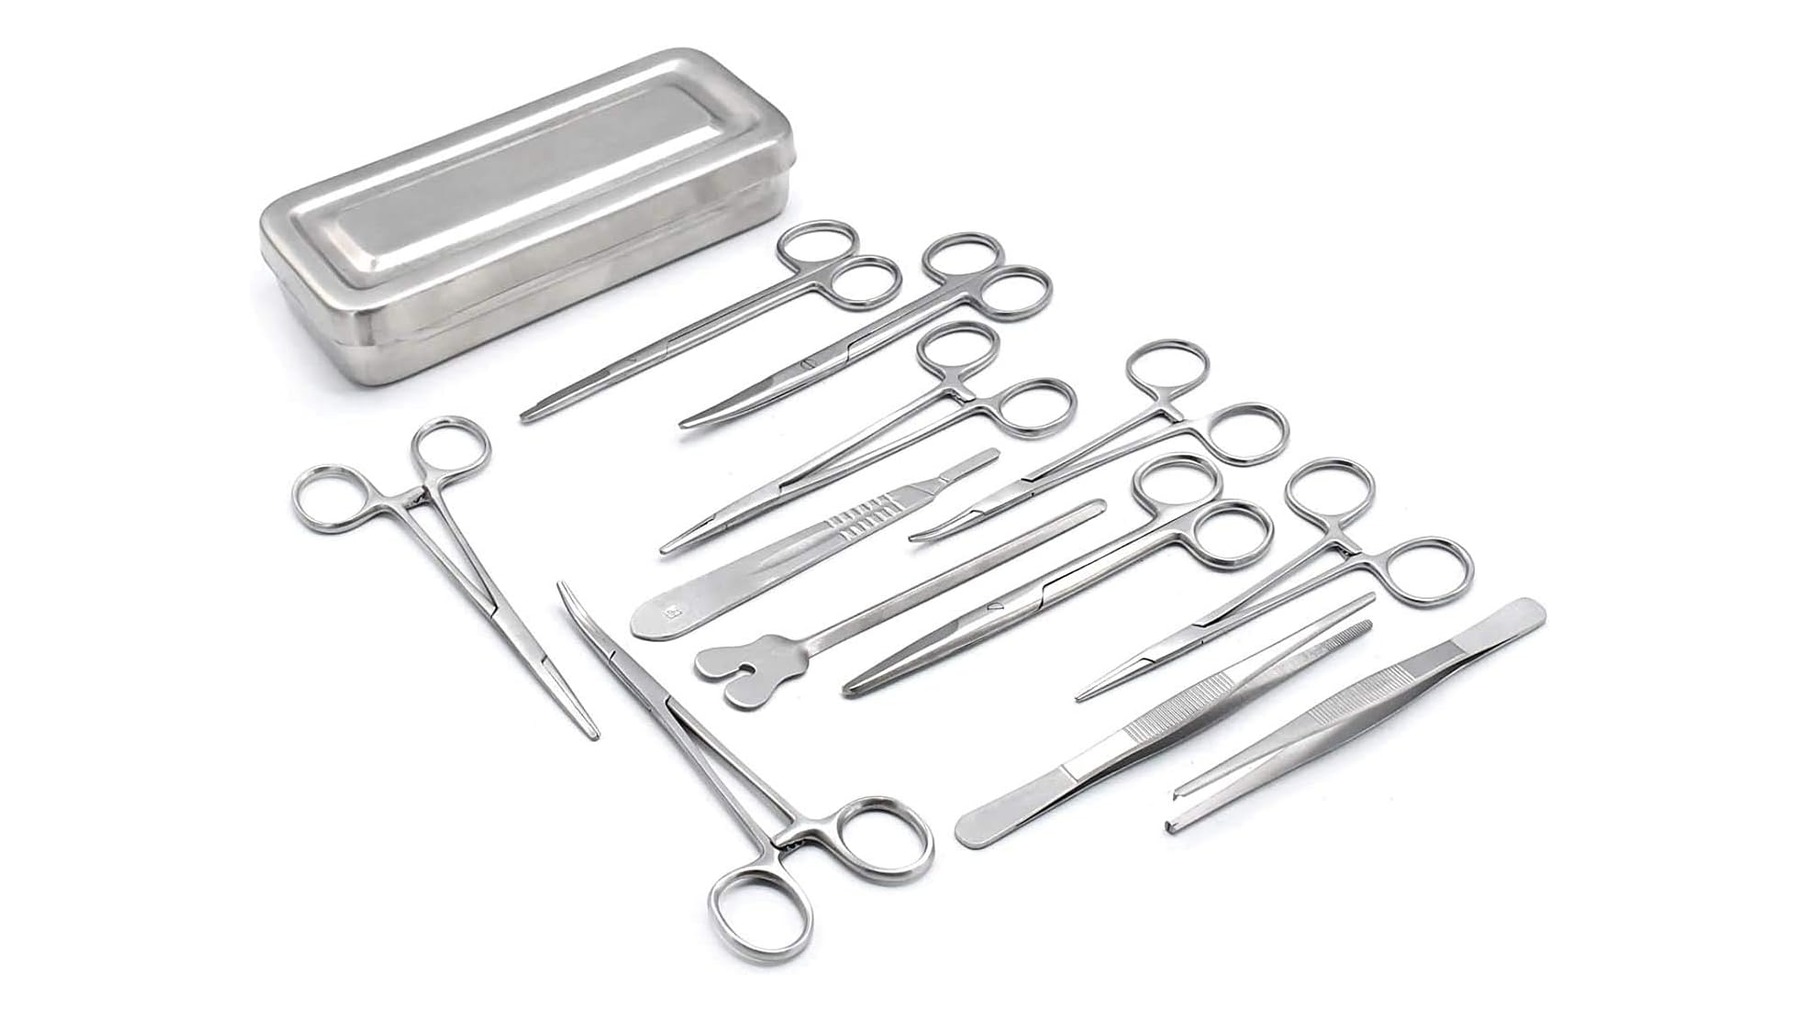
Supports routine incision, dissection, hemostasis, retraction and suturing.
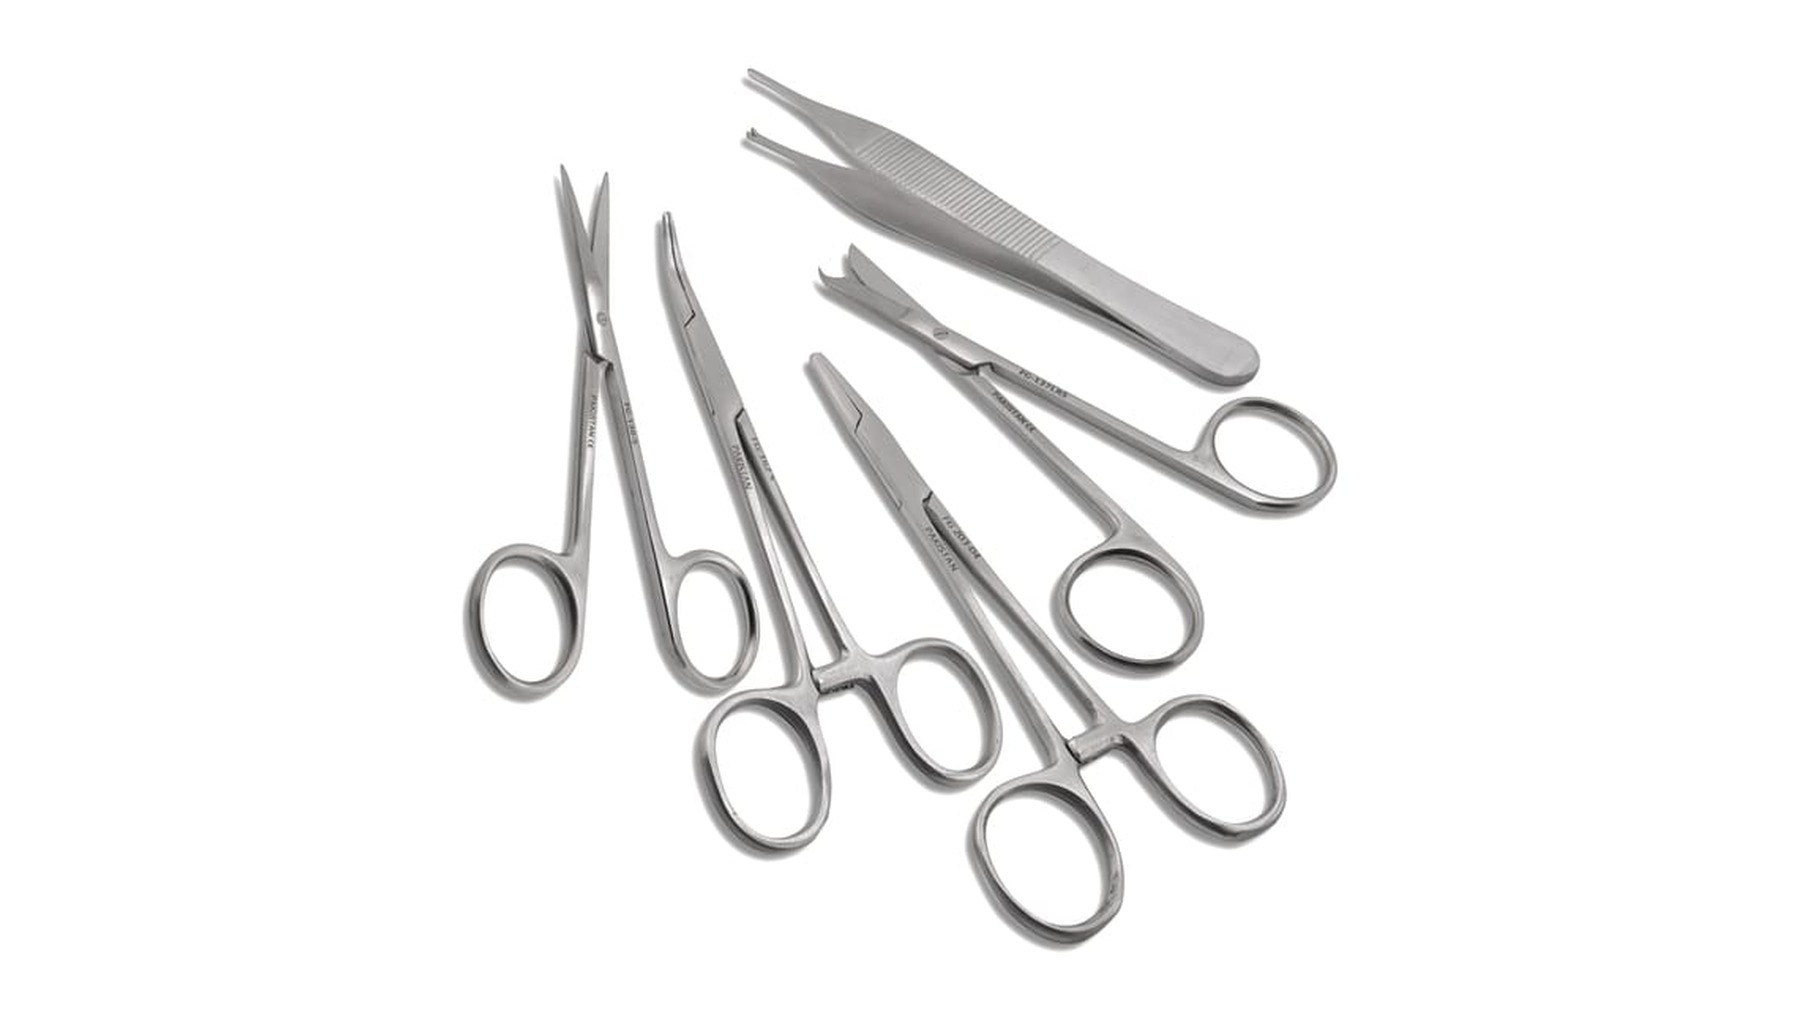
Supports wound debridement, foreign-body management, hemostasis and suturing.
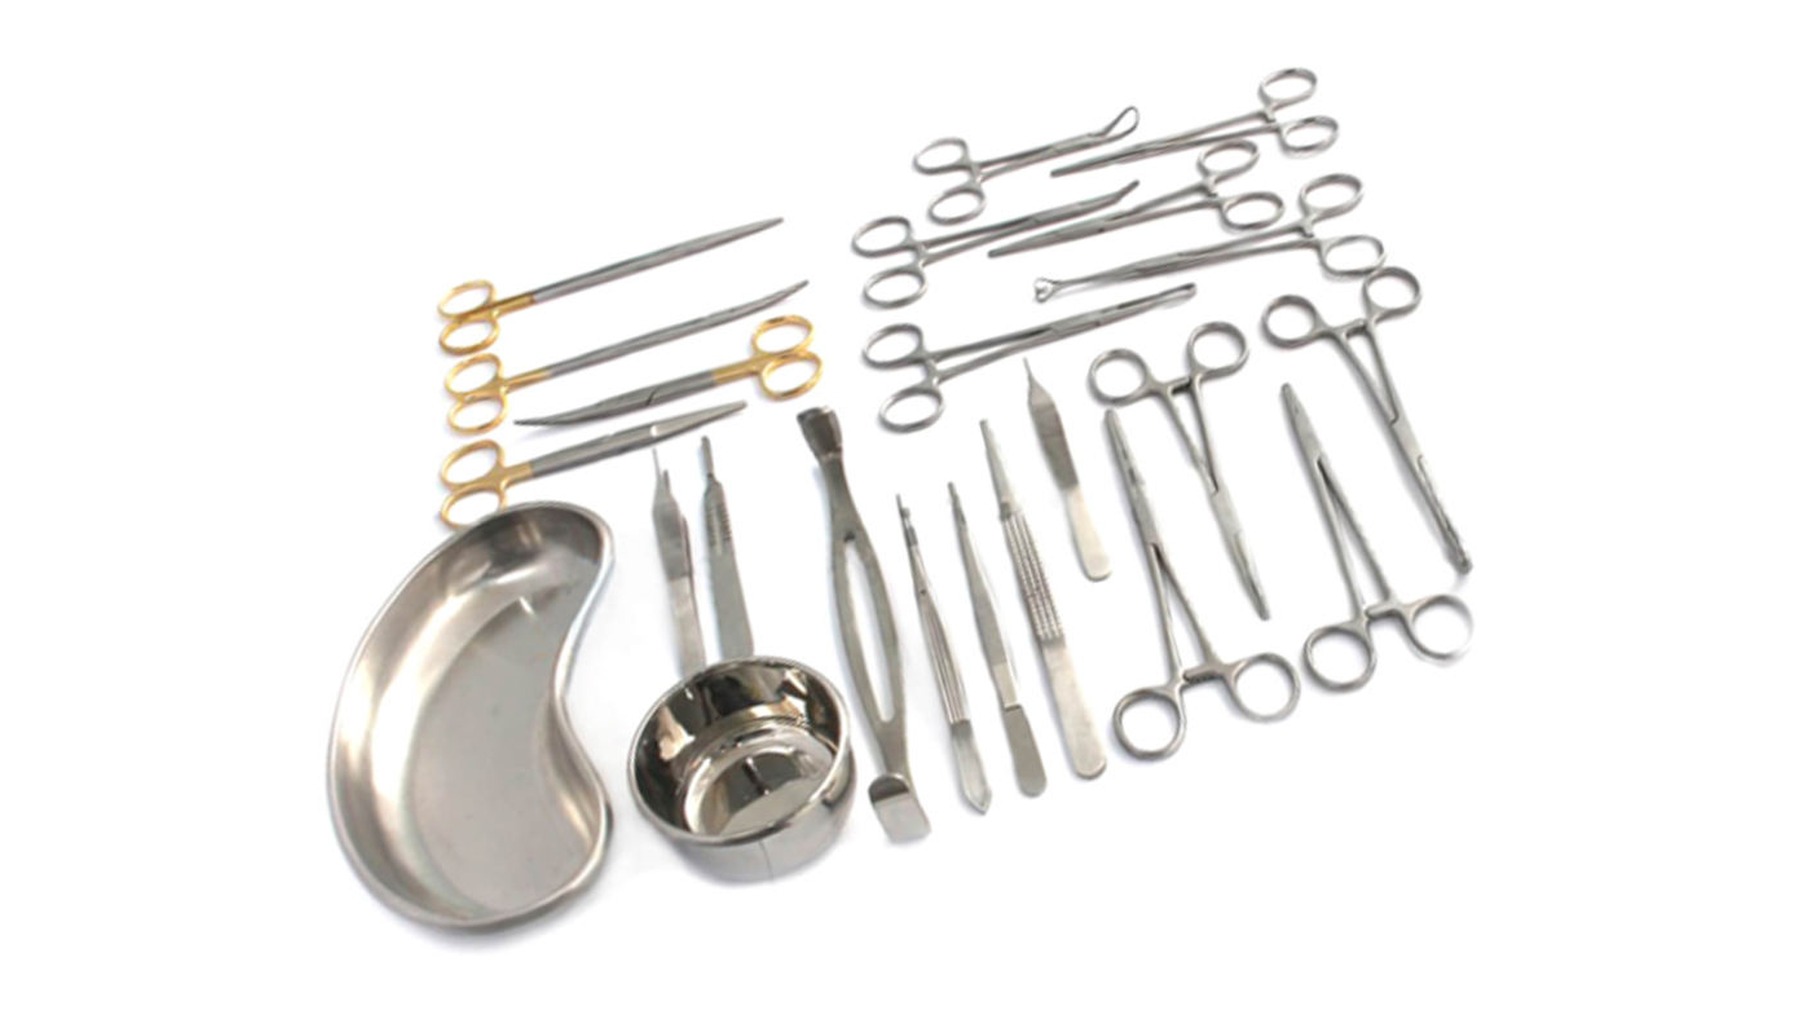
Supports open appendectomy and small-incision abdominal surgery.
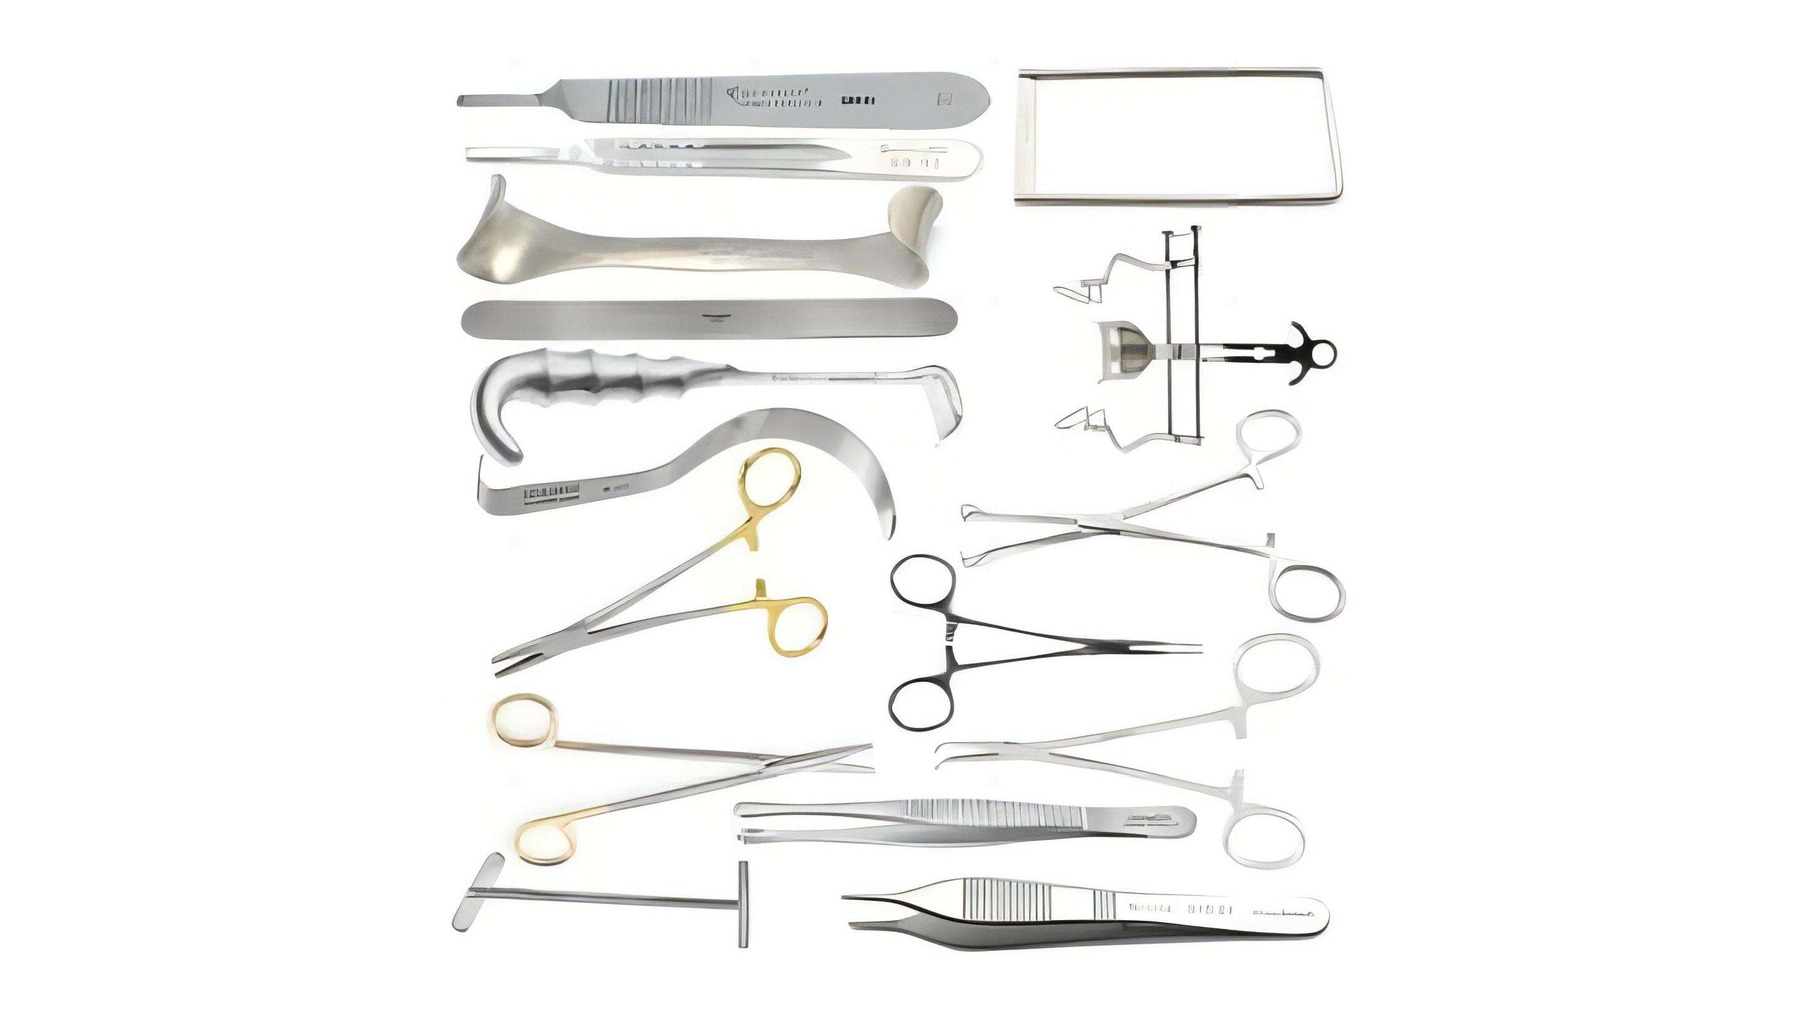
Supports open repair of inguinal, incisional and similar hernias.
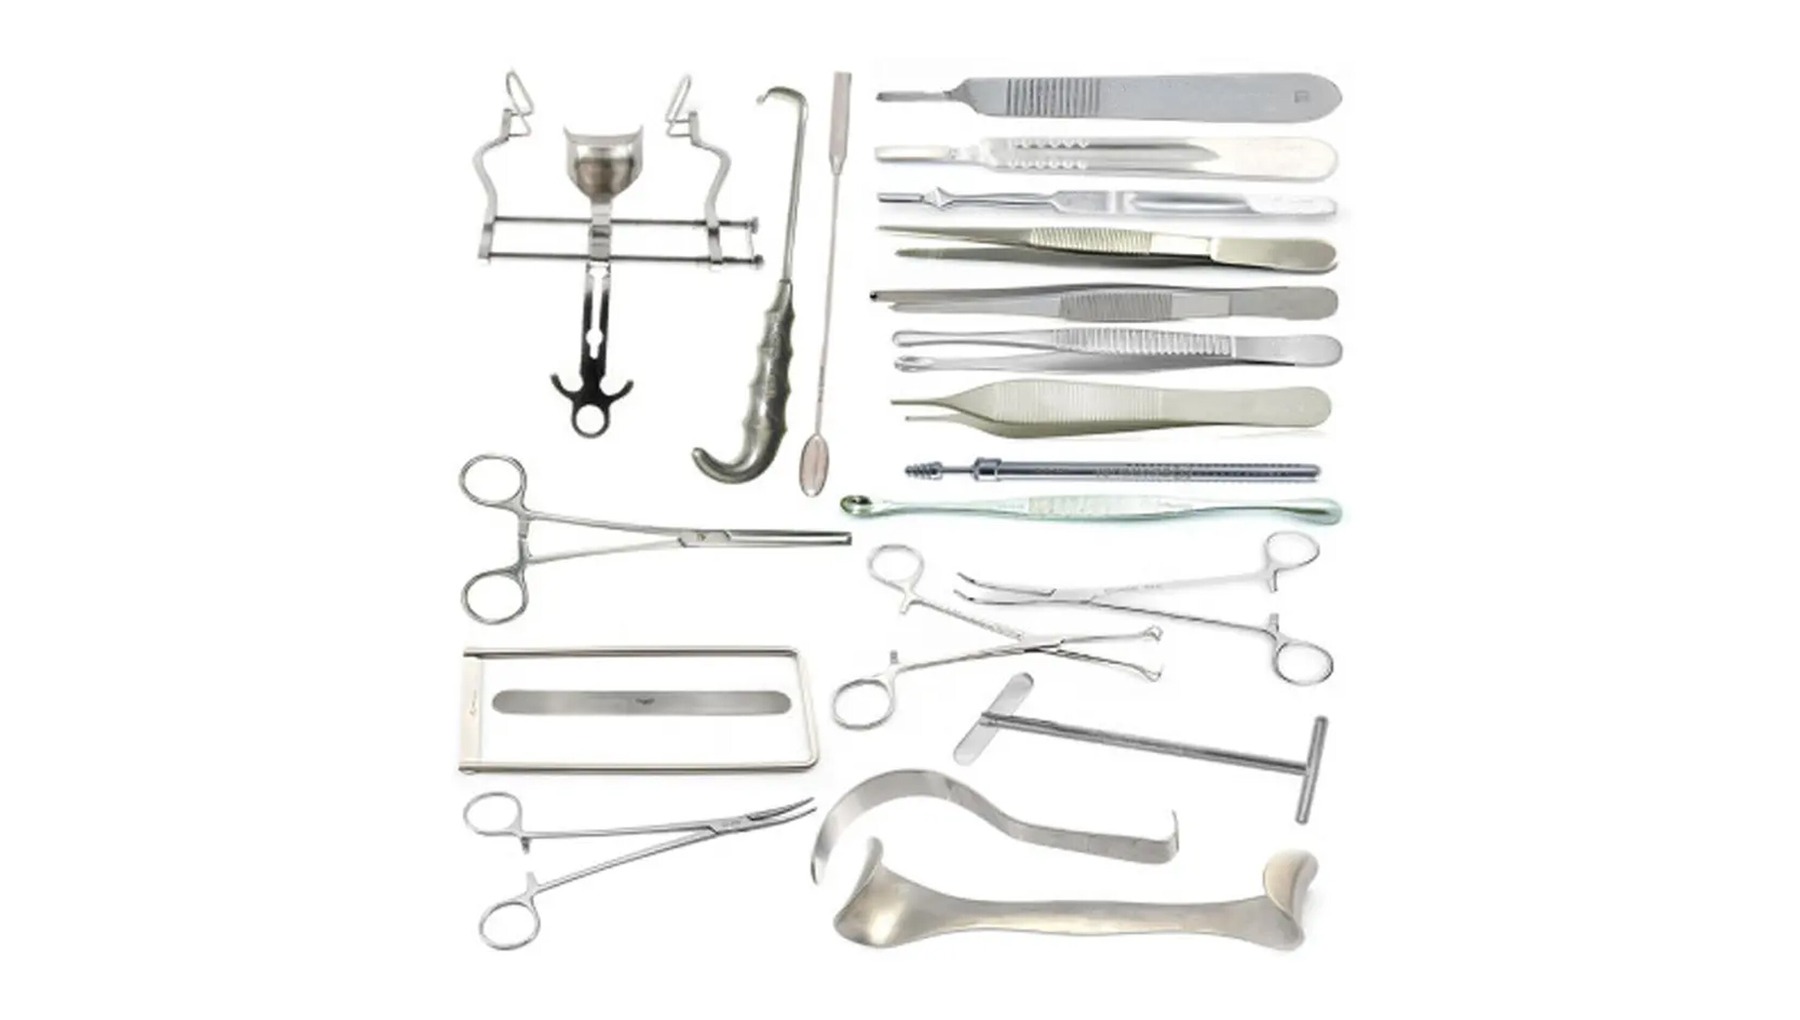
Supports cholecystectomy, bile-duct exploration and stone extraction.
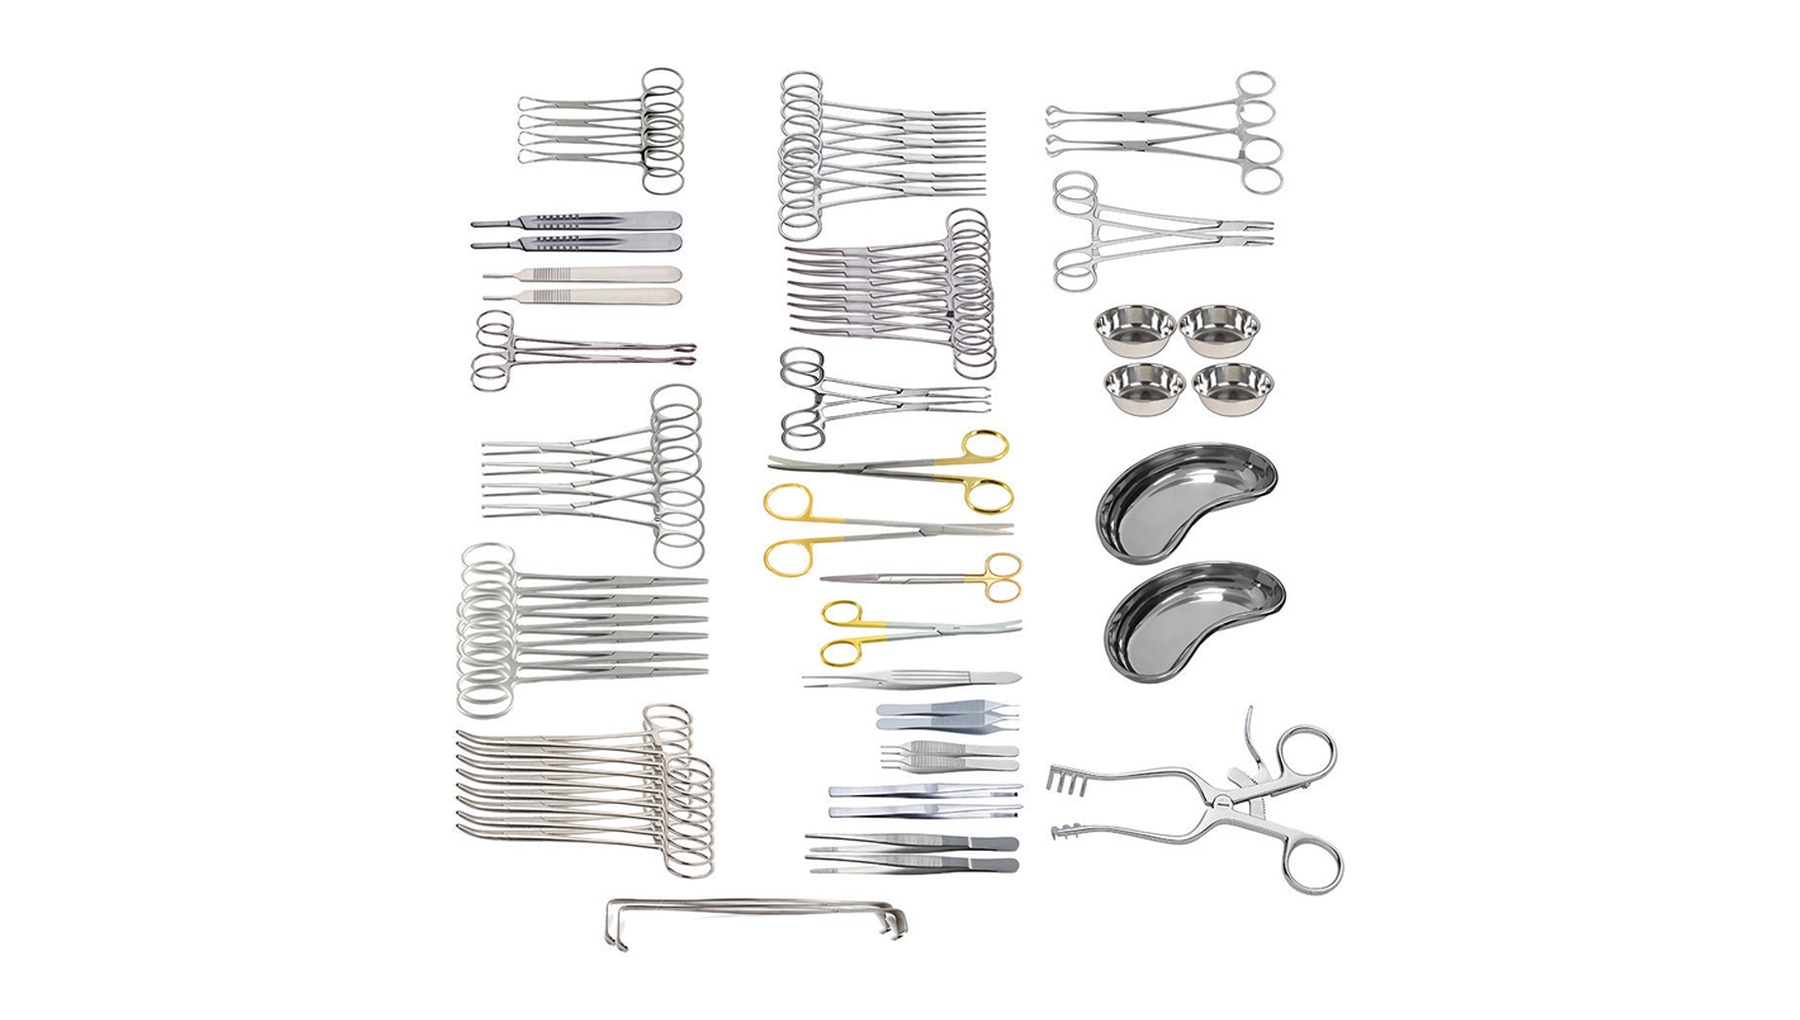
Supports gastrointestinal resection, anastomosis, repair and surgery for bowel obstruction.
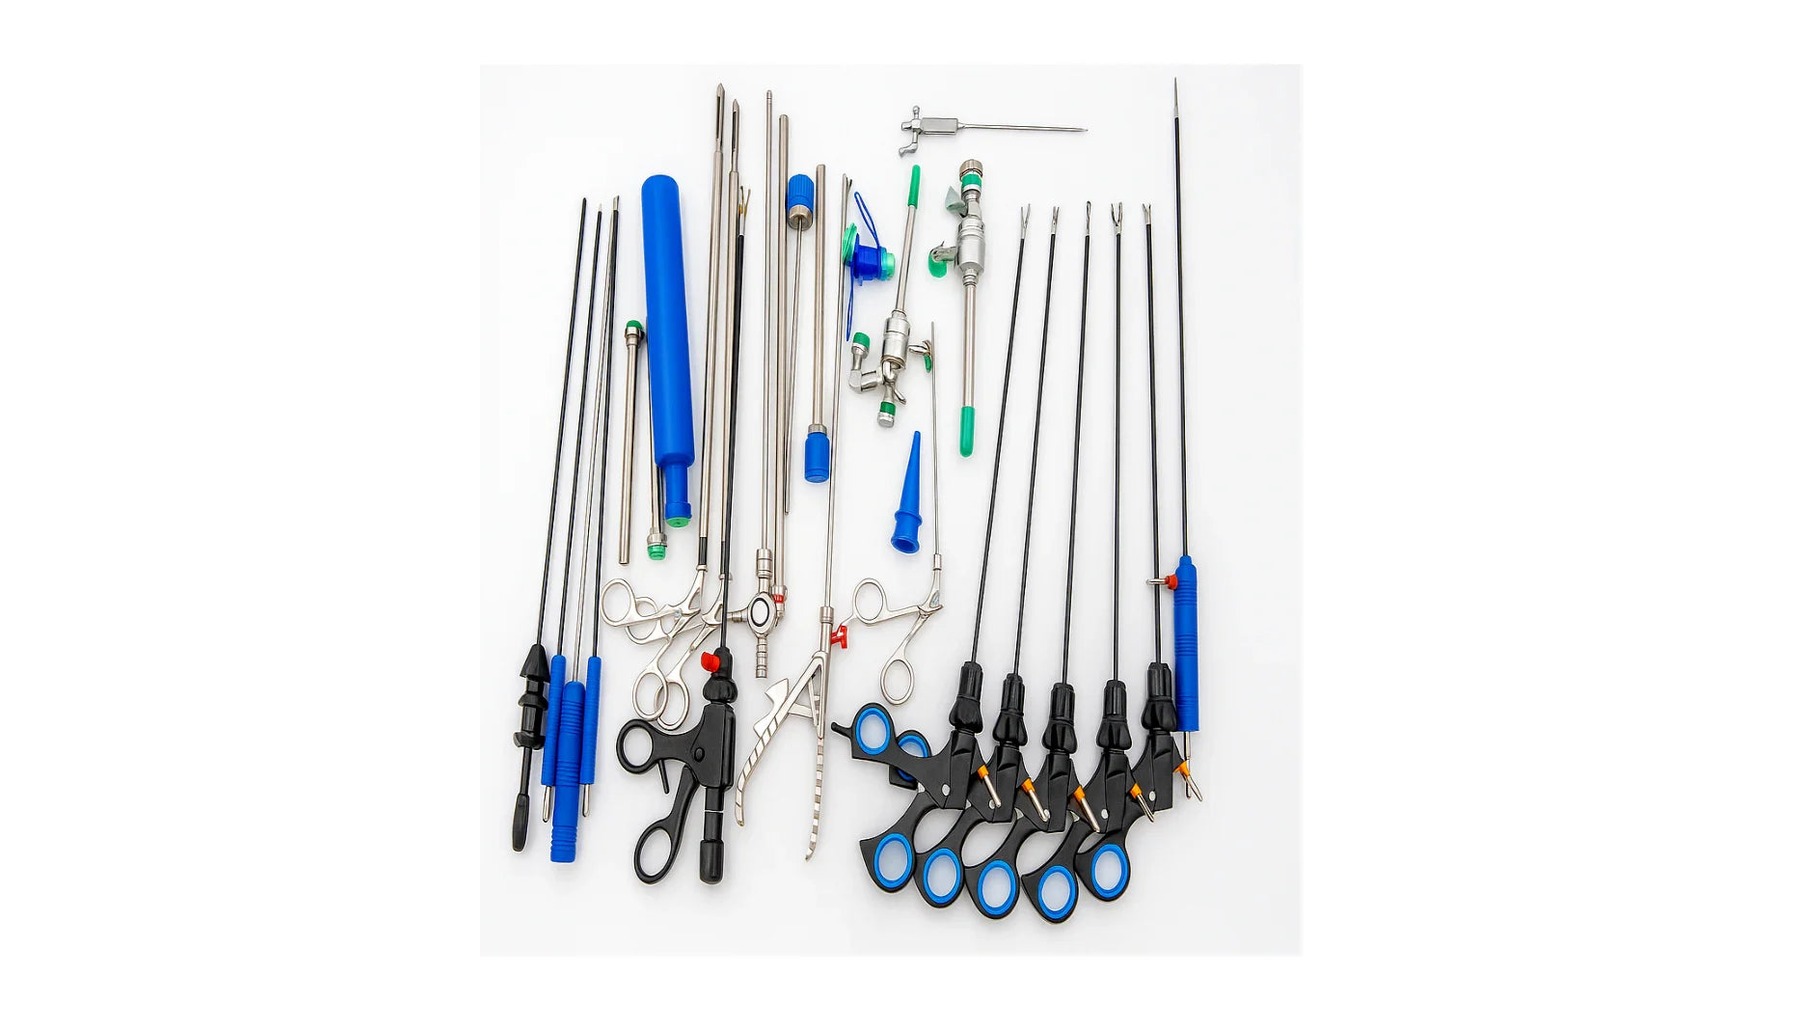
Supports laparoscopic grasping, dissection, cutting, clipping, irrigation and suturing.
Explore the supplied project material
Two operating rooms with preparation, recovery, clean supply and supporting spaces.
Explore plans & 3DA floor-wide study of operating rooms and their clean, support and staff spaces.
Explore plans & 3DReview the supplied plan, existing services, utilities and project brief.
Resolve specialist engineering and equipment interfaces with the project team.
Align investment priorities, equipment choices and the implementation sequence.
Connect supplier delivery with room readiness and installation responsibilities.
Prepare local teams and plan maintenance, supplies and future development.
Prepare a first discussion
A connected operating-suite plan, an equipment and engineering interface schedule, and a defined sequence for specialist works, installation and handover.
Yes. The brief should still address preparation, recovery, clean supply and used-item handling. These functions may be shared with existing hospital services when appropriate.
Let’s plan the next step
Tell us what you want to build, improve or source. A short outline is enough to start.
 Chat with us