
Consultation, preparation and recovery
Coordinate assessment, changing, procedure preparation, monitoring and recovery with the intended clinical service.
Hospital Projects
Connect consultation, procedure rooms, recovery and endoscope reprocessing.
Discuss this project area
Endoscopy services connect patient assessment, examination, procedure support, recovery and the reprocessing of reusable endoscopes. The service plan should address the endoscopy programme and the staff, rooms and equipment needed to sustain it.
We coordinate layout, equipment and implementation around those relationships. The supplied Zhongjiang centre study allows a project team to explore procedure rooms and reprocessing spaces together, rather than considering the endoscope tower alone.
Coordinate assessment, changing, procedure preparation, monitoring and recovery with the intended clinical service.
Arrange examination couches, imaging displays, accessories, clinical staff access and the support required for the planned procedures.
Plan the route from used endoscopes through the appropriate cleaning and reprocessing steps to protected storage and return to use.
Explore the supplied project material
Drawing-based 3D study
Procedure spaces, recovery and reprocessing shown together in a supplied centre layout.
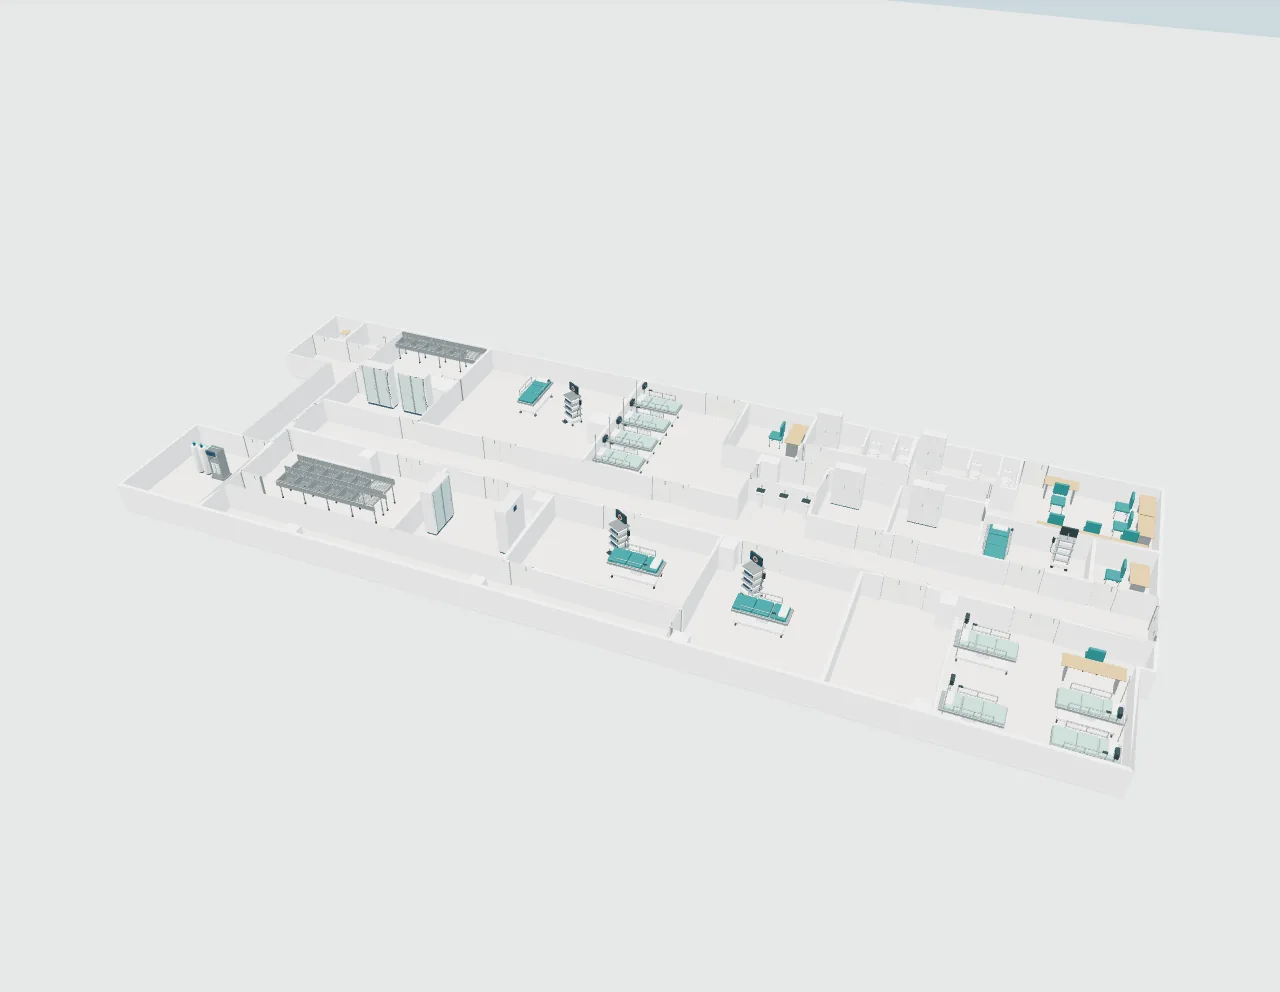
Spatial visualization based on the supplied design material. Generic equipment and design assumptions are illustrated; the study is not a construction or as-built record.
Review the supplied plan, existing services, utilities and project brief.
Resolve specialist engineering and equipment interfaces with the project team.
Align investment priorities, equipment choices and the implementation sequence.
Connect supplier delivery with room readiness and installation responsibilities.
Prepare local teams and plan maintenance, supplies and future development.
Prepare a first discussion
A connected clinical and reprocessing layout, equipment configuration and implementation plan matched to the centre’s intended service.
It should be planned alongside the system. Device compatibility, workload, staffing, utilities and the clean/used pathway influence the layout and operating requirements.
Let’s plan the next step
Tell us what you want to build, improve or source. A short outline is enough to start.
 Chat with us