
Outpatient and diagnostic services
Organize arrival, waiting, consultation, examination and the routes to laboratory or imaging support around the intended service range.
Hospital Projects
Connect services, departments and phased investment in one coherent project.
Discuss this project area
A hospital or clinic project starts with the services that must work together: who will use the facility, which care can be delivered locally, and which services need referral or shared resources. We turn that brief into a phased plan for space, equipment, people and implementation.
The same approach can support a new building, a clinic extension or an existing hospital upgrade. Specialized medical engineering is coordinated with the local building team so that equipment decisions, technical services and room layouts move together.
Organize arrival, waiting, consultation, examination and the routes to laboratory or imaging support around the intended service range.
Consider the procedure mix, preparation, recovery, beds, clinical support and transfer routes as one operating system.
Allow for changing, storage, reprocessing, utilities, waste handling and maintenance access alongside the patient-facing rooms.
Explore the use and configuration of each reference, request one item or add it to your inquiry list. Final selection follows your project brief.
14 equipment references
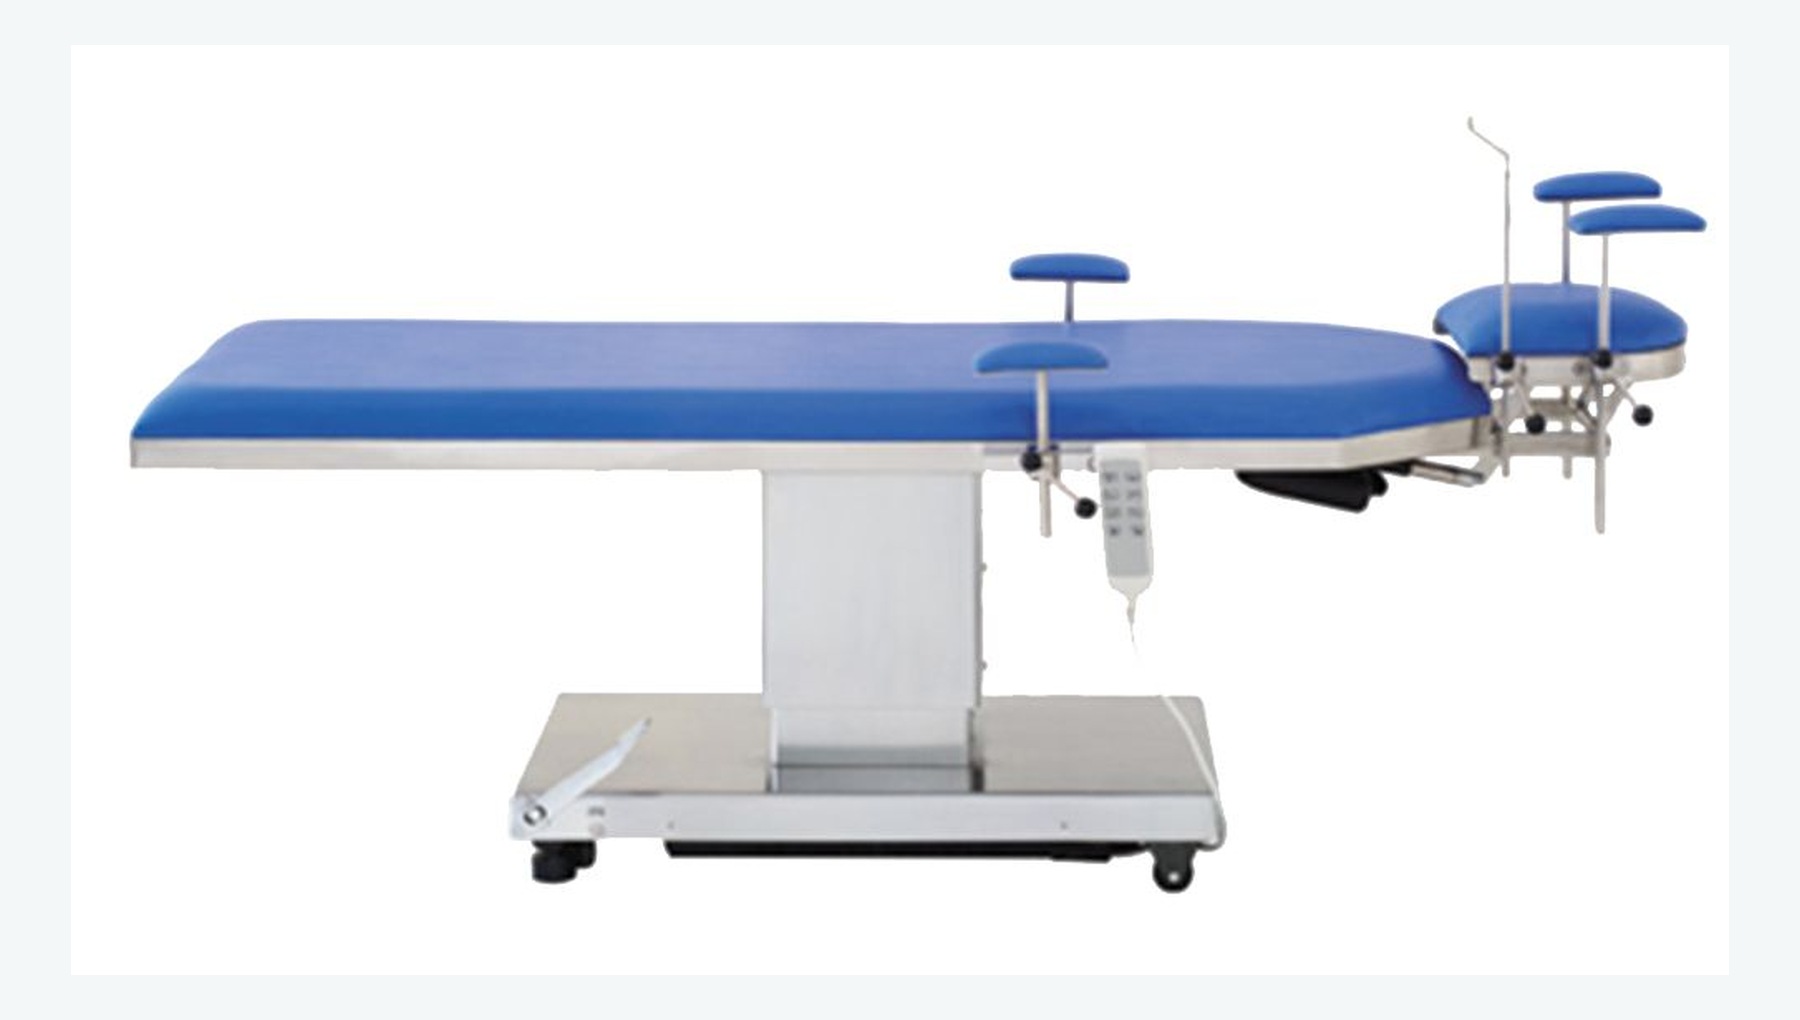
Provides stable, adjustable supine positioning and head support for microsurgery.
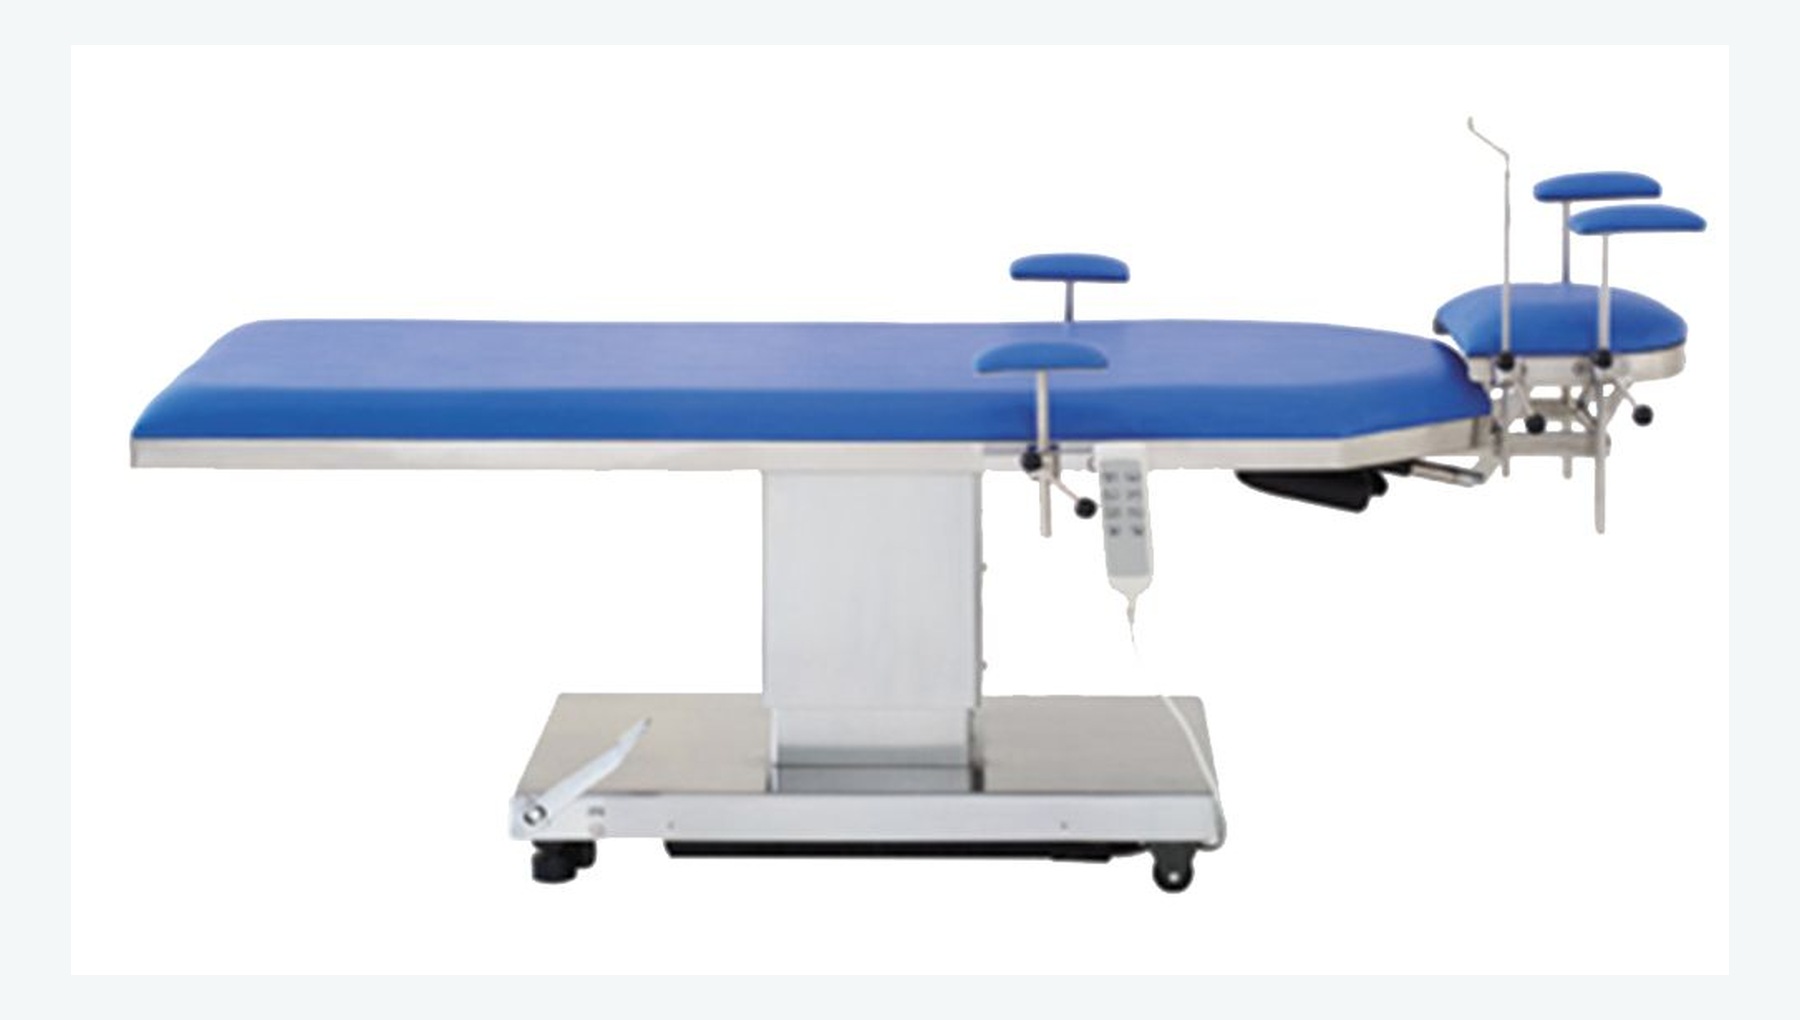
Provides stable, adjustable supine positioning and head support for microsurgery.
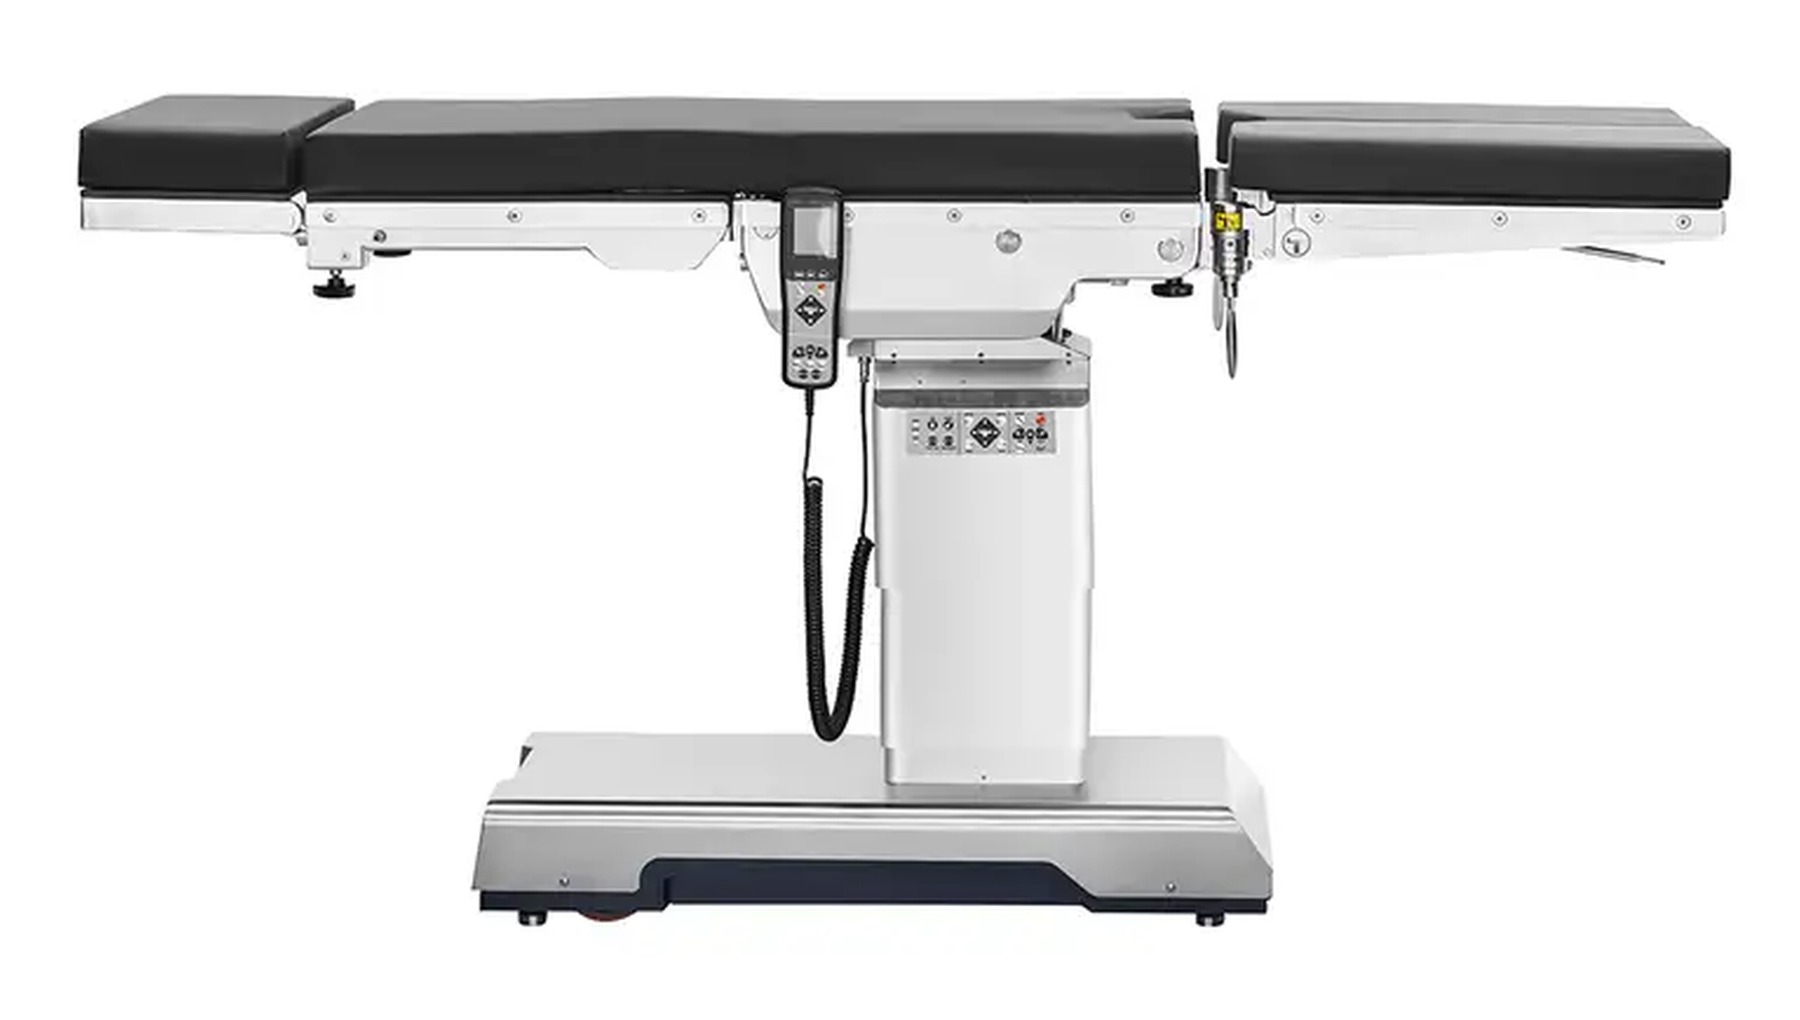
Provides height, tilt and position adjustment for open abdominal and laparoscopic surgery.
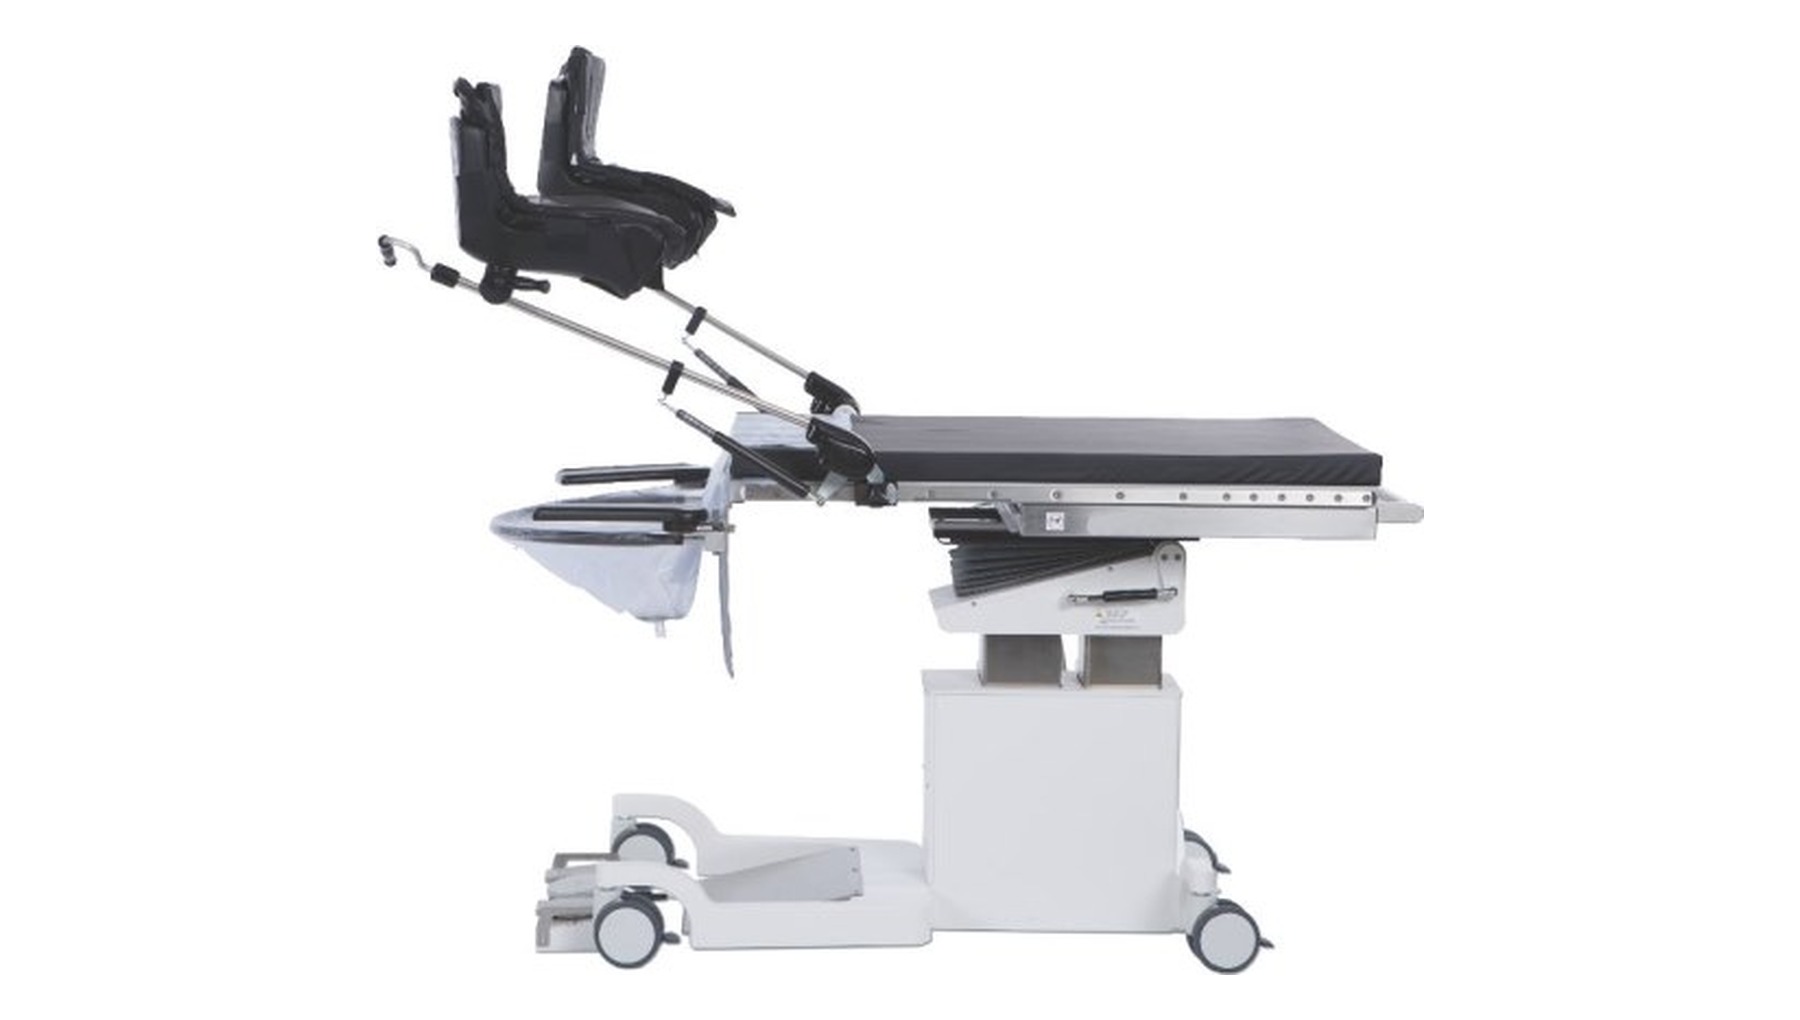
Supports lithotomy positioning and X-ray imaging for transurethral and upper urinary-tract procedures.
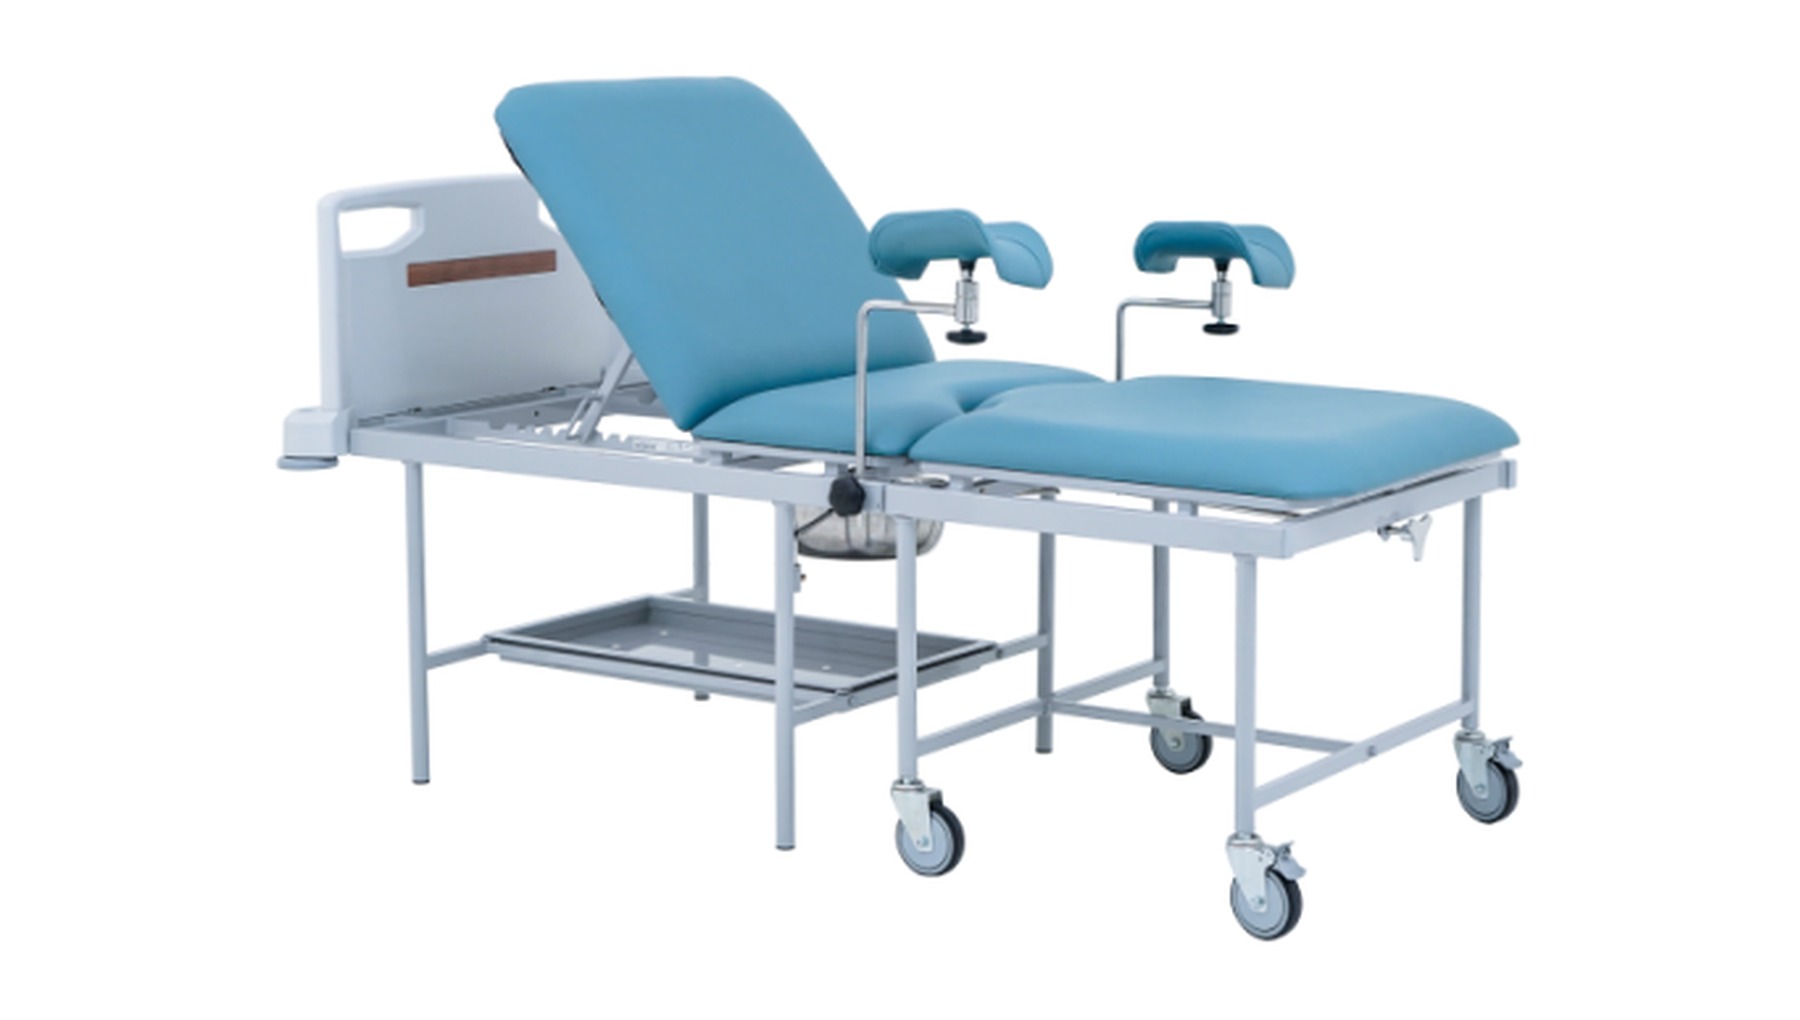
Supports lithotomy-position examination, sample collection and outpatient procedures.
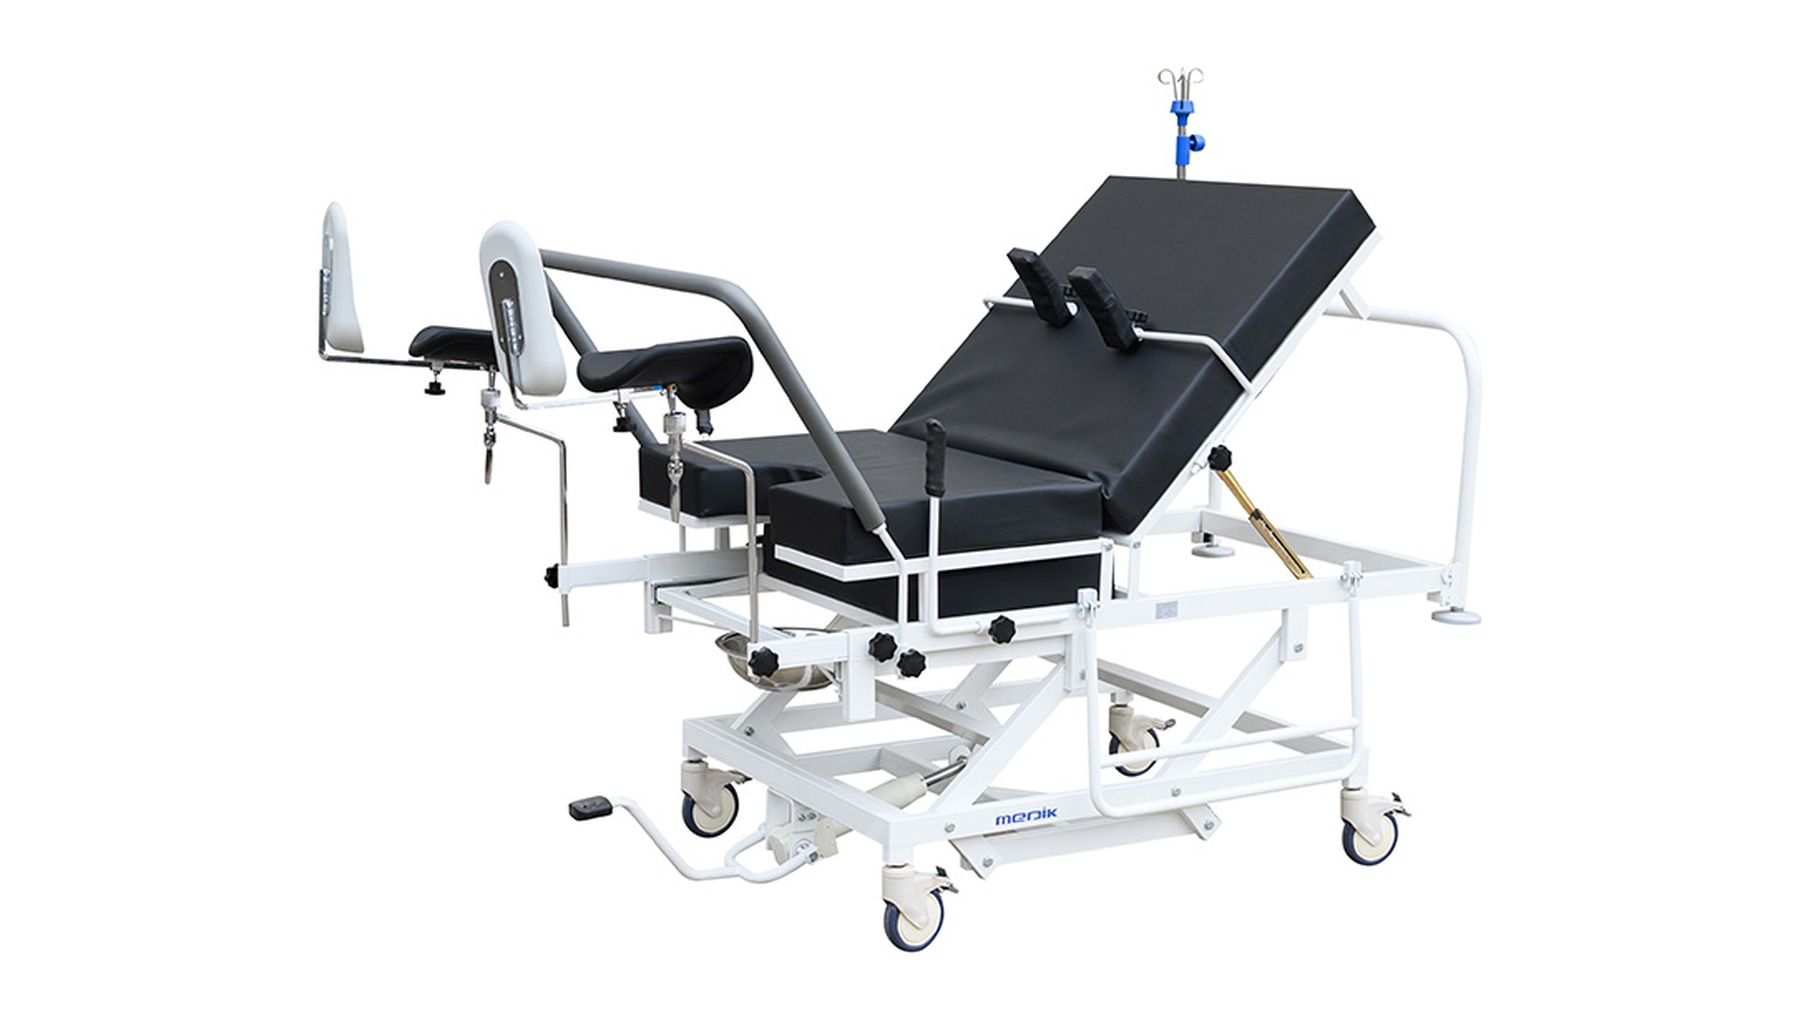
Provides multiple positions for labor, delivery and immediate postpartum care.
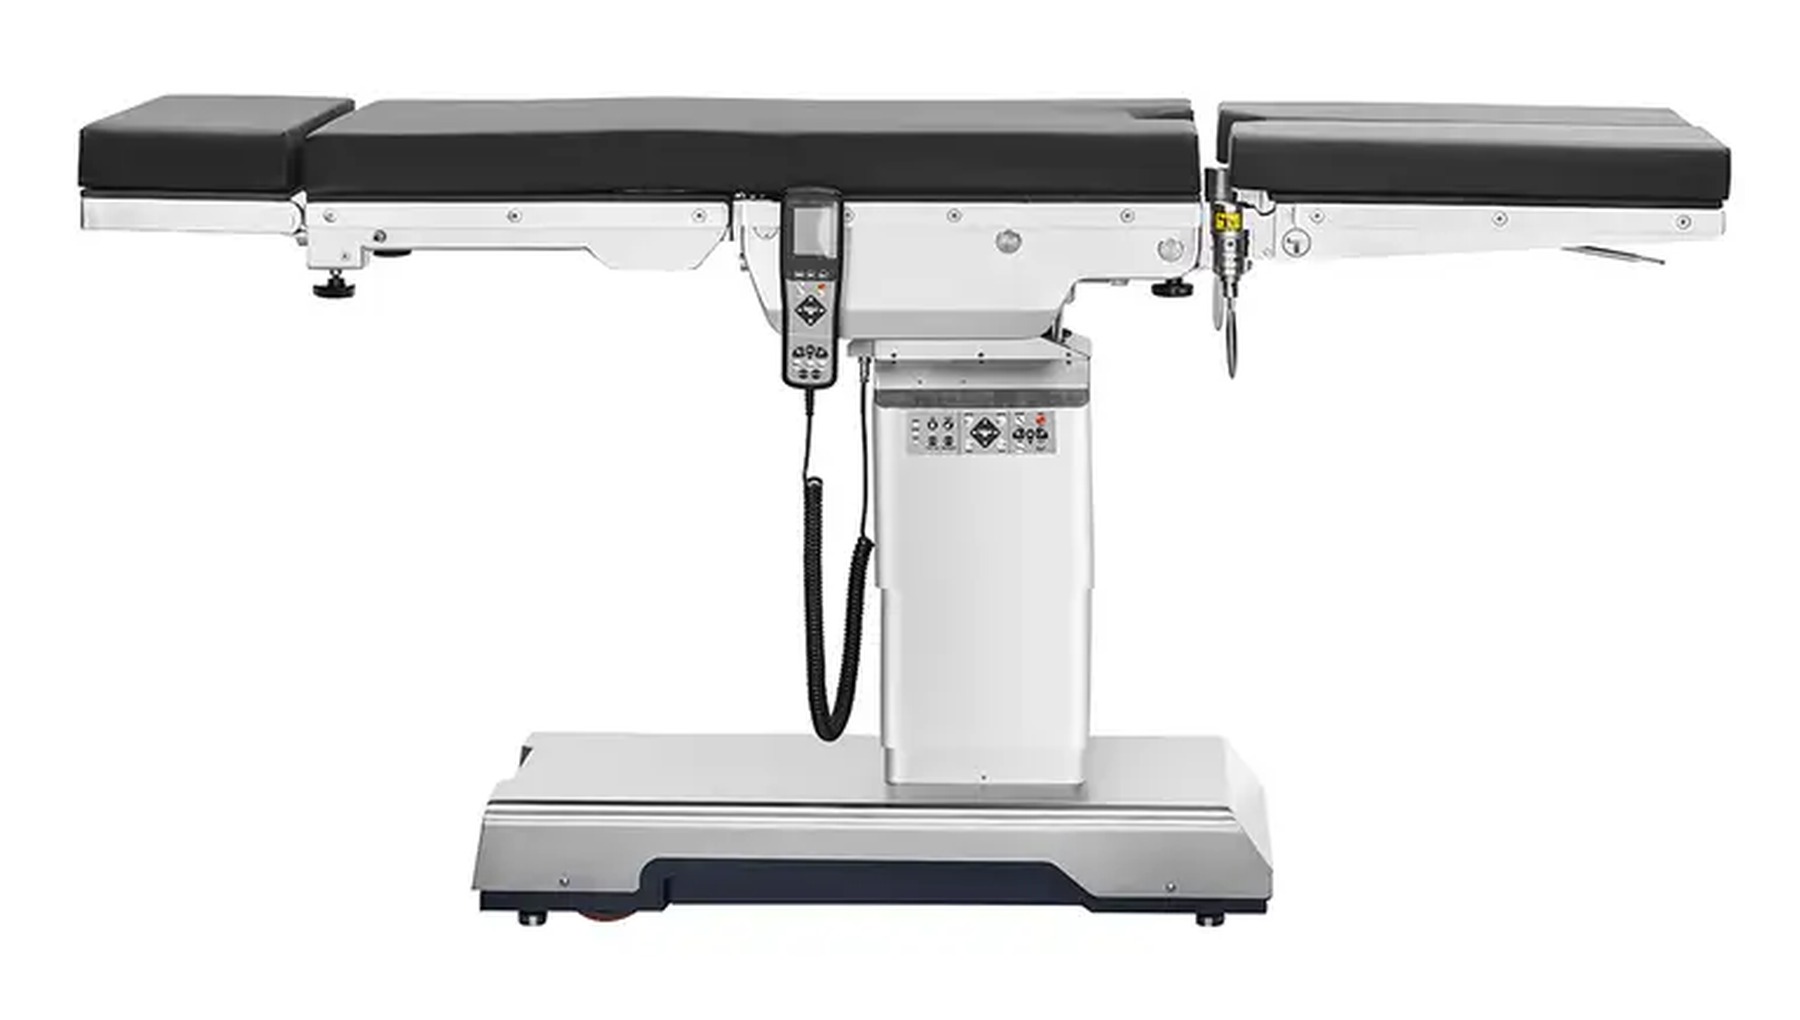
Supports lithotomy, supine and Trendelenburg positions used in obstetric and gynecologic surgery.
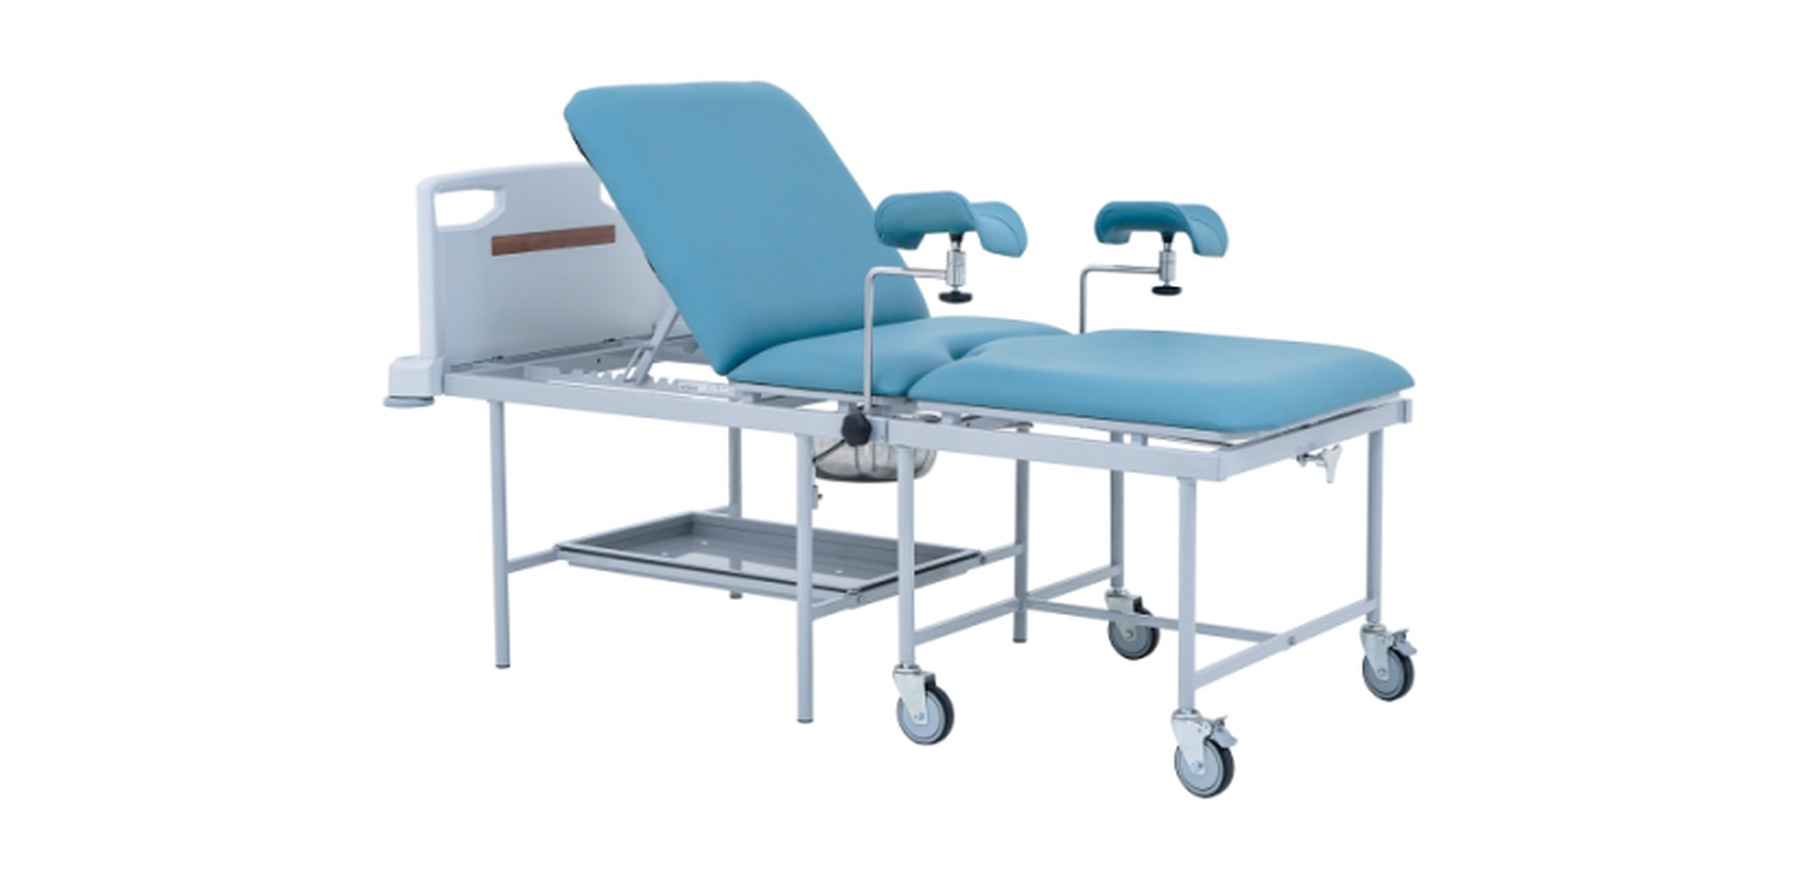
Supports routine gynecologic examination and sample collection for women.
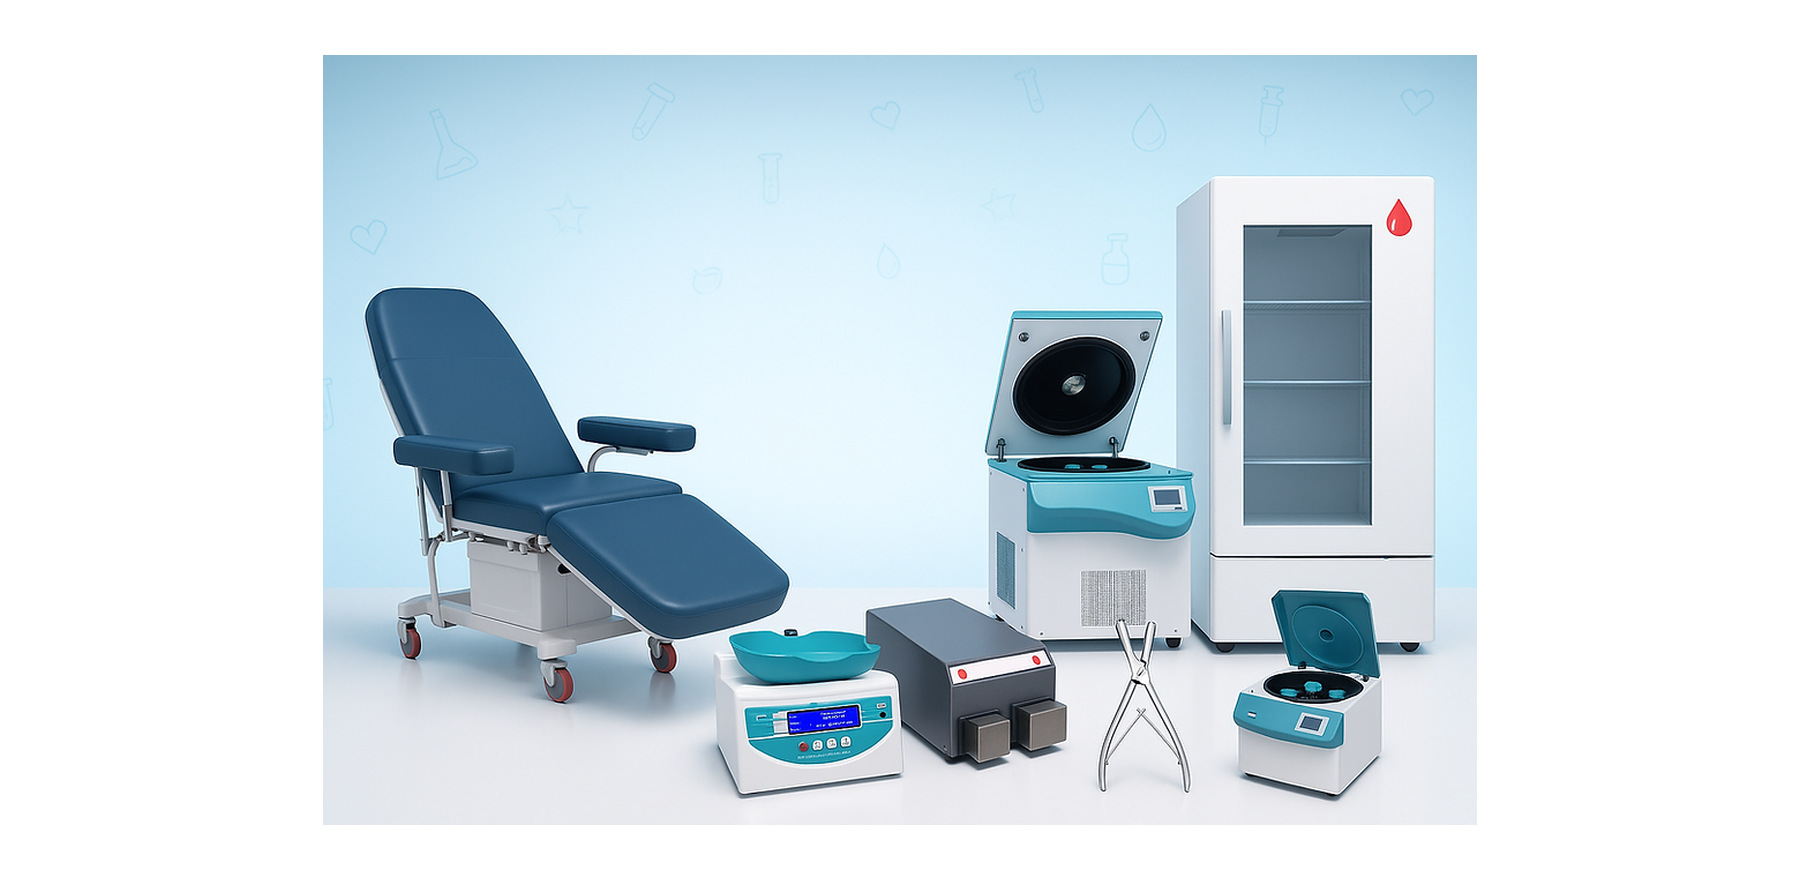
Supports venous blood collection, temporary sample storage, barcode management and internal transport.
Provides the patient bed position for inpatient care.
Provides bedside storage and a working surface for patient use.
Organizes supplies and a work surface for daily clinical tasks.
Supports patient movement between clinical spaces.
Provides a suitable patient position for routine clinical examination.
Explore the supplied project material
Planning and 3D study
A multi-level planning study connecting outpatient care, surgery, beds, imaging and laboratory support.
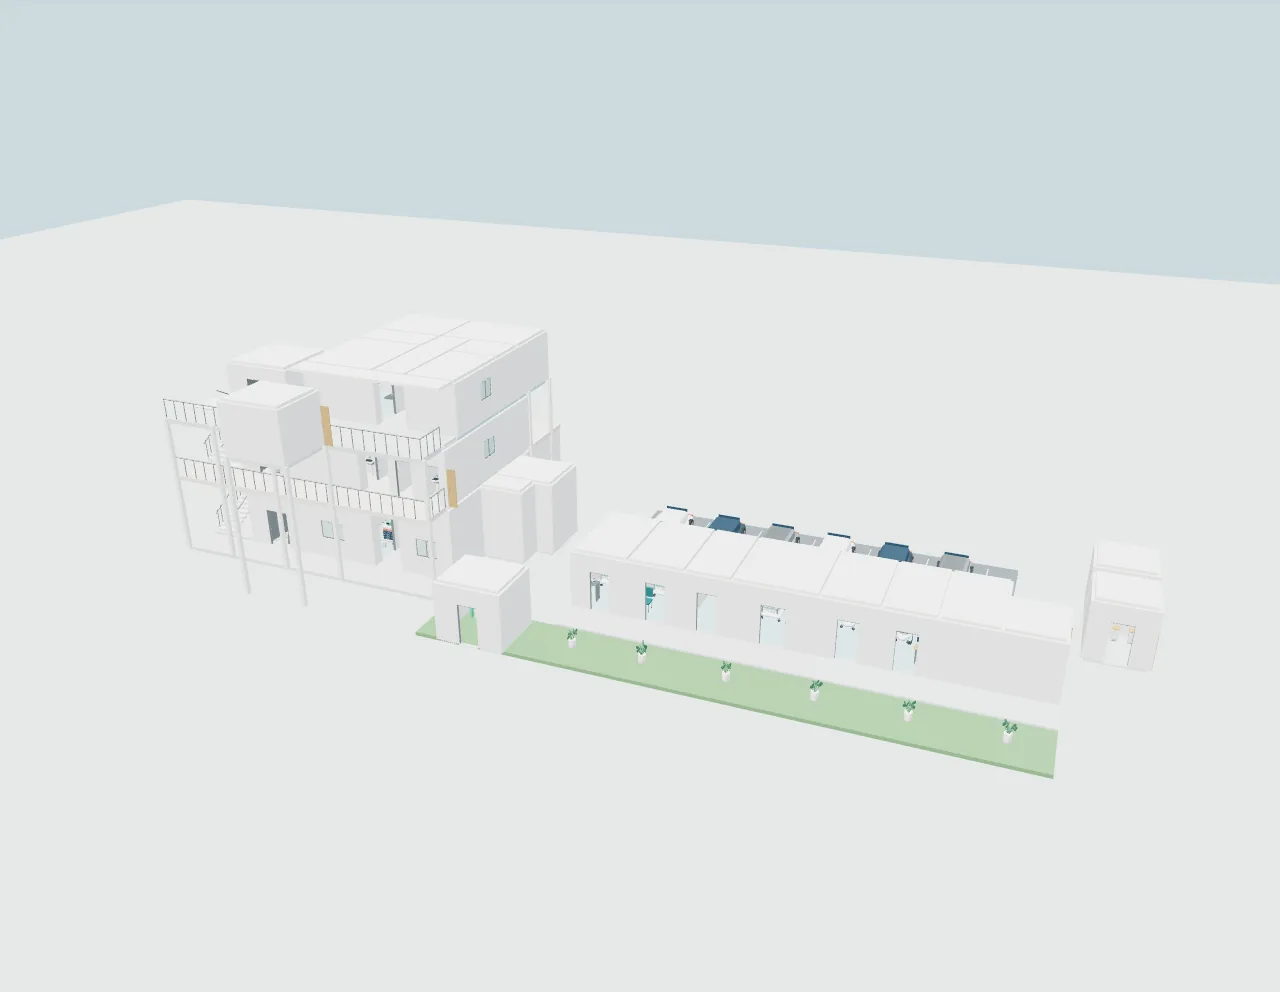
Spatial visualization based on the supplied design material. Generic equipment and design assumptions are illustrated; the study is not a construction or as-built record.
Review the supplied plan, existing services, utilities and project brief.
Resolve specialist engineering and equipment interfaces with the project team.
Align investment priorities, equipment choices and the implementation sequence.
Connect supplier delivery with room readiness and installation responsibilities.
Prepare local teams and plan maintenance, supplies and future development.
Prepare a first discussion
A coordinated development brief, layout direction, resource plan and phased implementation path that the hospital and delivery teams can discuss together.
Yes. We first review the services that must continue, the available space and the technical connections between existing and new areas, then sequence the work around those constraints.
Let’s plan the next step
Tell us what you want to build, improve or source. A short outline is enough to start.
 Chat with us