
Drawing-based 3D study
A six-bed intensive care unit
Bed spaces and clinical support organized around a supplied ICU project plan.
Discuss a similar projectProject brief
Six-bed Intensive Care Unit
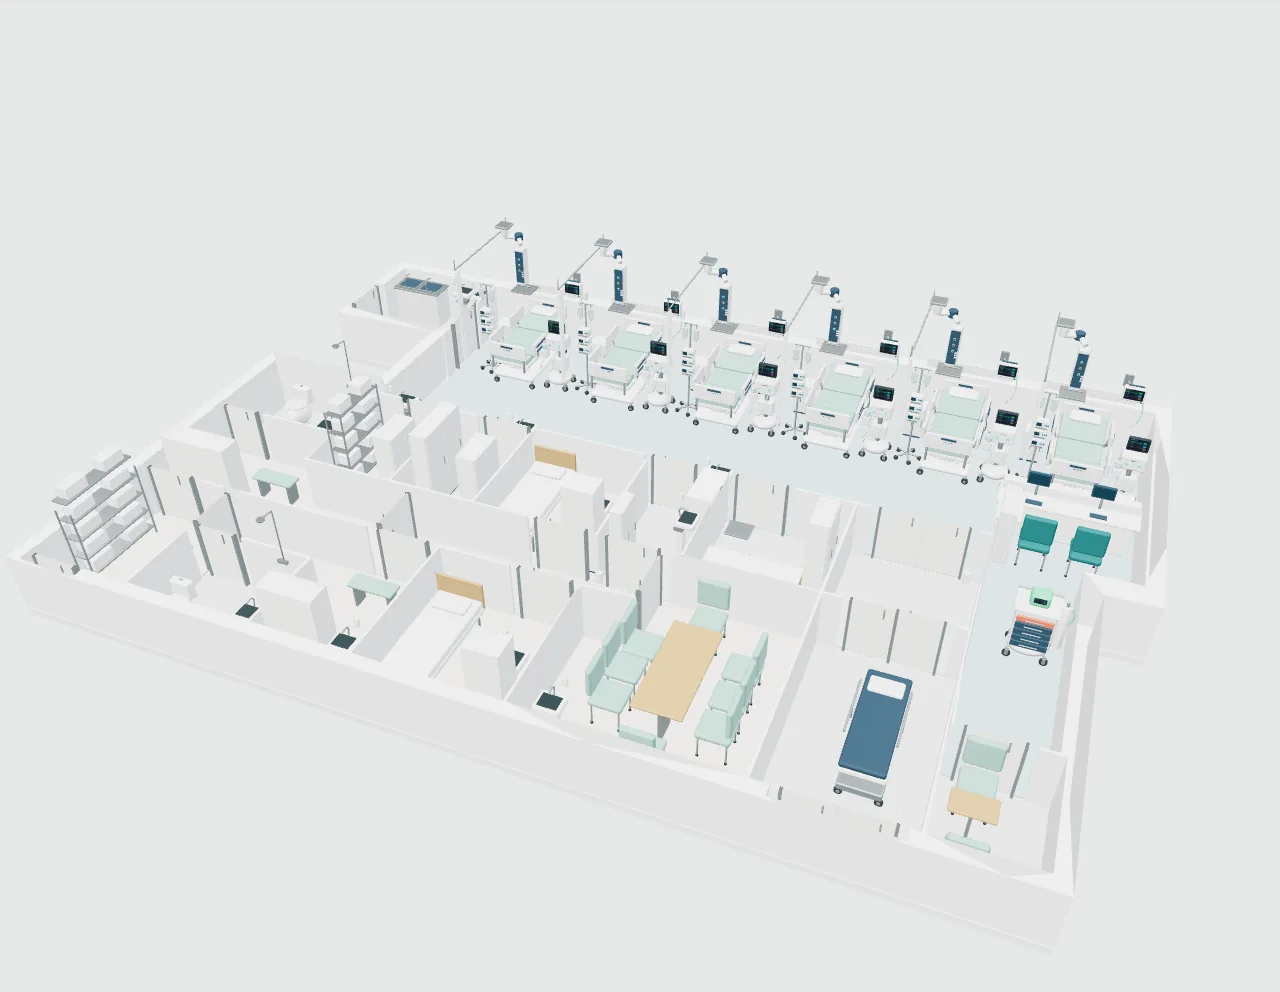
A six-bed ICU plan connects the care area and nursing station with treatment, changing and supply spaces.
Planning focus
Arrange bed spaces, bedside equipment and clinical support around the patient and staff routes shown in the plan.
Spaces included
- Six ICU bed positions and a nursing station
- Treatment, transfer and buffer spaces
- Sterile supplies, medicines and staff facilities
Explore the supplied plan and the spatial model below to compare room relationships, circulation and equipment positions.
What this study helps you explore
Use the plan and interactive model to examine room relationships, circulation, equipment placement and the supporting spaces around the clinical service. Open a room, select equipment and compare the model with the supplied plan.
This is a design visualization based on supplied project information. Some dimensions, materials, heights and equipment shapes are design assumptions. It does not establish construction completion or site-measured conditions.
Connect the study to your service plan
Let’s plan the next step
A clear next step for your hospital.
Tell us what you want to build, improve or source. A short outline is enough to start.