
Clinical connection
Link check-up findings with relevant specialist assessment, intervention advice and rehabilitation support.
Project Case
An existing check-up center was repositioned around professional assessment, rehabilitation, daily care, residential services and continued health management.
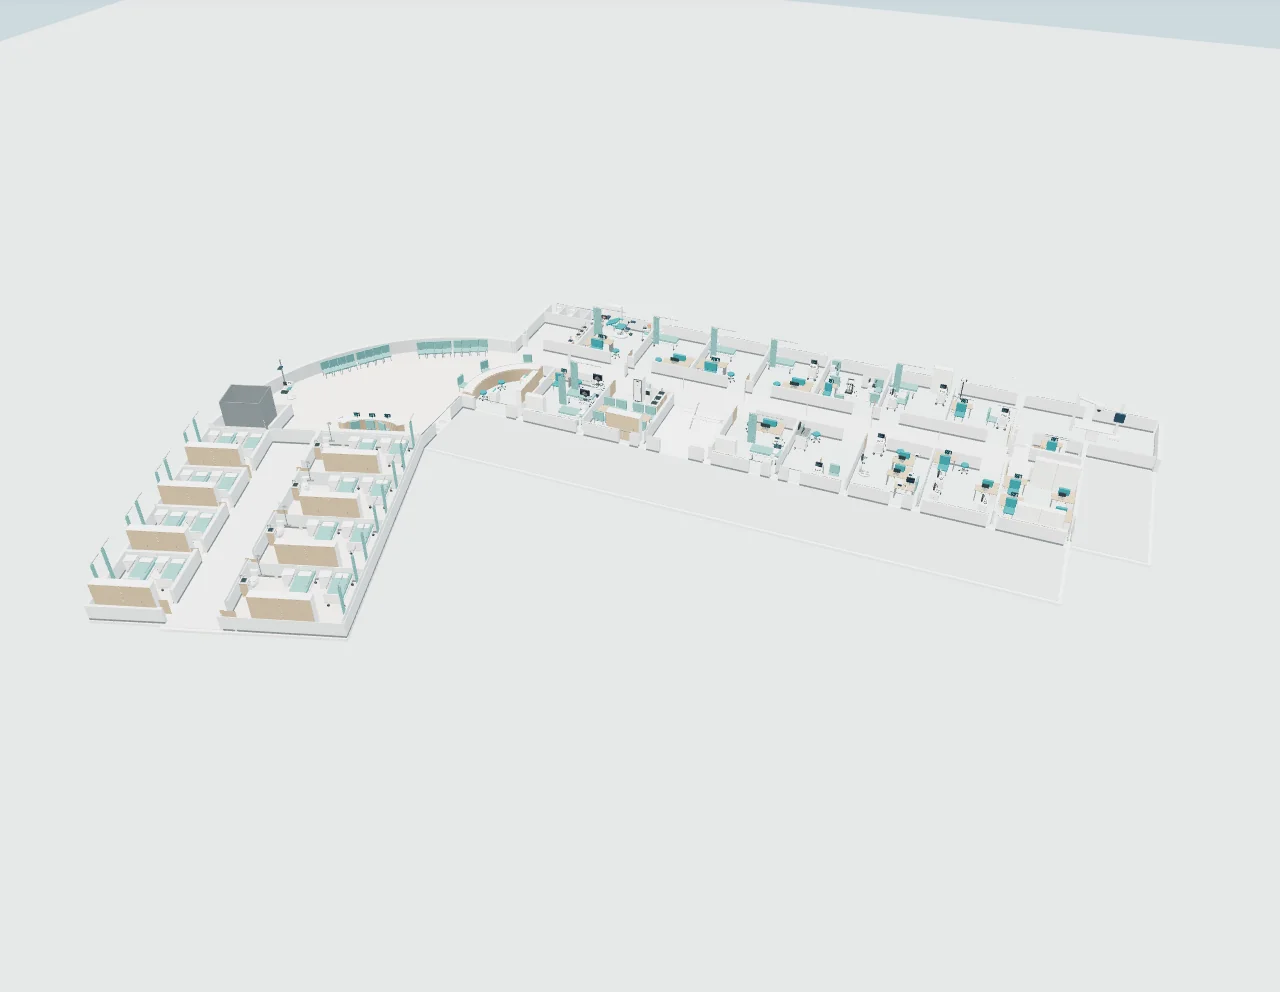 Explore the 3D layout
The opportunity within the existing center
The hospital already had a basic check-up center and a core medical and nursing team capable of routine health examinations. Yet its check-up activity was not effectively connected to the hospital’s specialist clinical departments, and services largely ended after a one-time examination.
The Xentra team reviewed the center’s positioning, spatial functions, service pathway and workforce. The resulting direction connected the hospital’s existing clinical strengths with continuing health and elderly-care services.
The team assessed the hospital’s check-up activity, clinical departments, staffing, spatial conditions and development goals. The center was repositioned as an integrated health and elderly-care center while retaining its routine examination capability.
Continuum of care
The center was designed to continue beyond a single examination, connecting identified needs with clinical expertise, rehabilitation, care and everyday life.
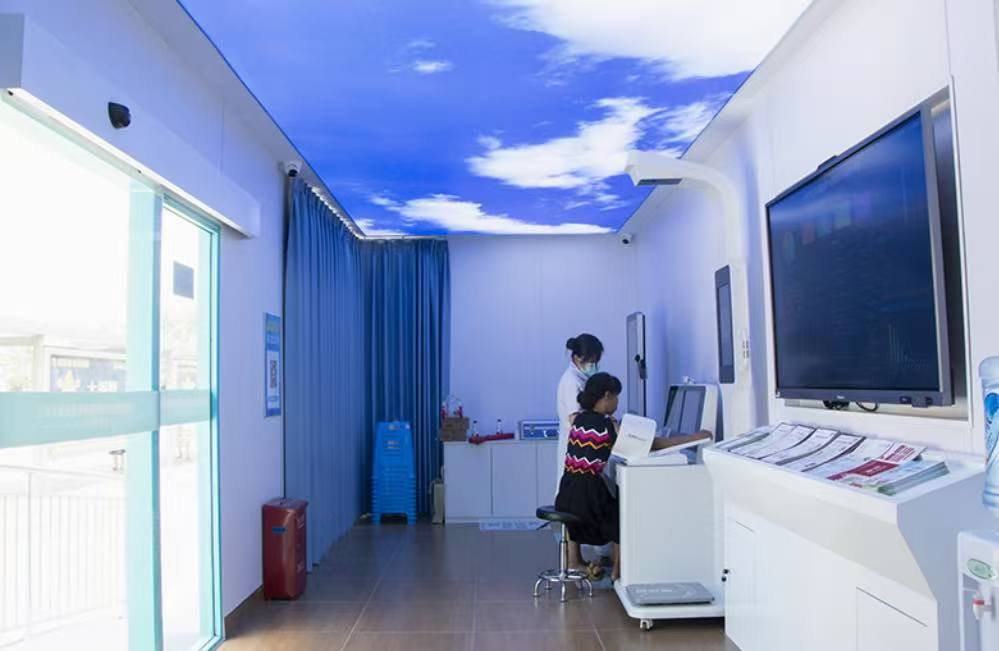
When a health check identified an issue requiring further attention, the new model connected the individual with relevant hospital specialties for professional assessment, intervention advice, rehabilitation support and continued management.
This made the hospital’s existing clinical strengths part of the health management center’s service pathway.
A connected environment
The spatial plan combined health checks, professional assessment, treatment and rehabilitation support, daily care, public activities and residential functions. It included 46 residential rooms averaging approximately 30 m², balancing care needs with relatively comfortable and independent living space.
Project planning material

The program included chess, calligraphy and painting areas, an indoor garden, fitness space, audiovisual entertainment, and settings for social interaction and everyday leisure.
These functions supported daily activity, social participation, physical function and emotional wellbeing, so the center was more than a place for examinations, treatment and accommodation.
Six months
How the center was upgraded
Training was organized around the future operating model, team roles and service workflows.
Training was tied to the center’s future services, role responsibilities and real workflows. It covered health management and integrated-care processes, the foundations of assessment, rehabilitation and daily care, cross-role collaboration, reception and communication, services for older clients, privacy protection, and unified service standards.
The training helped the existing team adopt the new positioning, collaboration model and service standards.
The change in service logic
The project connected existing spaces, clinical departments and staff within one continued-care pathway.
| Before the project | After the upgrade |
|---|---|
| Routine examinations formed the main service, without a differentiated positioning. | A differentiated integrated health and elderly-care positioning |
| The check-up center and the hospital’s specialist clinical departments were not effectively connected. | Connection between health checks and specialist clinical resources |
| Professional assessment, intervention, rehabilitation and continuing management after a check-up were incomplete. | A pathway for assessment, rehabilitation support and continuing care |
| Existing spaces, clinical resources and staff had not been organized as a unified service system. | An approximately 4,000 m² environment with 46 residential rooms · Approximately 1,900 m² for activity, social interaction and leisure |
| The original team needed stronger professional skills, cross-role collaboration and service capability. | An existing team prepared through six months of training |
Project outcome
After repositioning, spatial planning, service-system design and workforce training, the hospital’s routine check-up center was upgraded into an approximately 4,000 m² integrated health and elderly-care center.
The new center brought health checks, professional assessment, rehabilitation support, daily care, residential services and leisure activities into one service system. It included 46 residential rooms and approximately 1,900 m² of public activity areas.
Upgrade an existing health management center
Share your center’s existing services, clinical resources, space and development goals.
Spaces & equipment
Follow the relationship between the waiting area, examination rooms and inpatient wing in the floor plan used for this case.
This ZG02 study covers Building 4, floor 2: 36 spaces and subareas, including eight patient rooms. It illustrates the supplied floor plan within the wider project; it does not represent all 46 residential rooms described in the case. Heights, finishes and equipment are design assumptions.
Compare current department configurations, explore the equipment and request the items or project scope you need.
 Chat with us