
HomePlanning concept
Planning concept
An eye centre, planned as a complete service
A concept connecting consultation, refraction, diagnostics, treatment and supporting spaces.
Discuss a similar project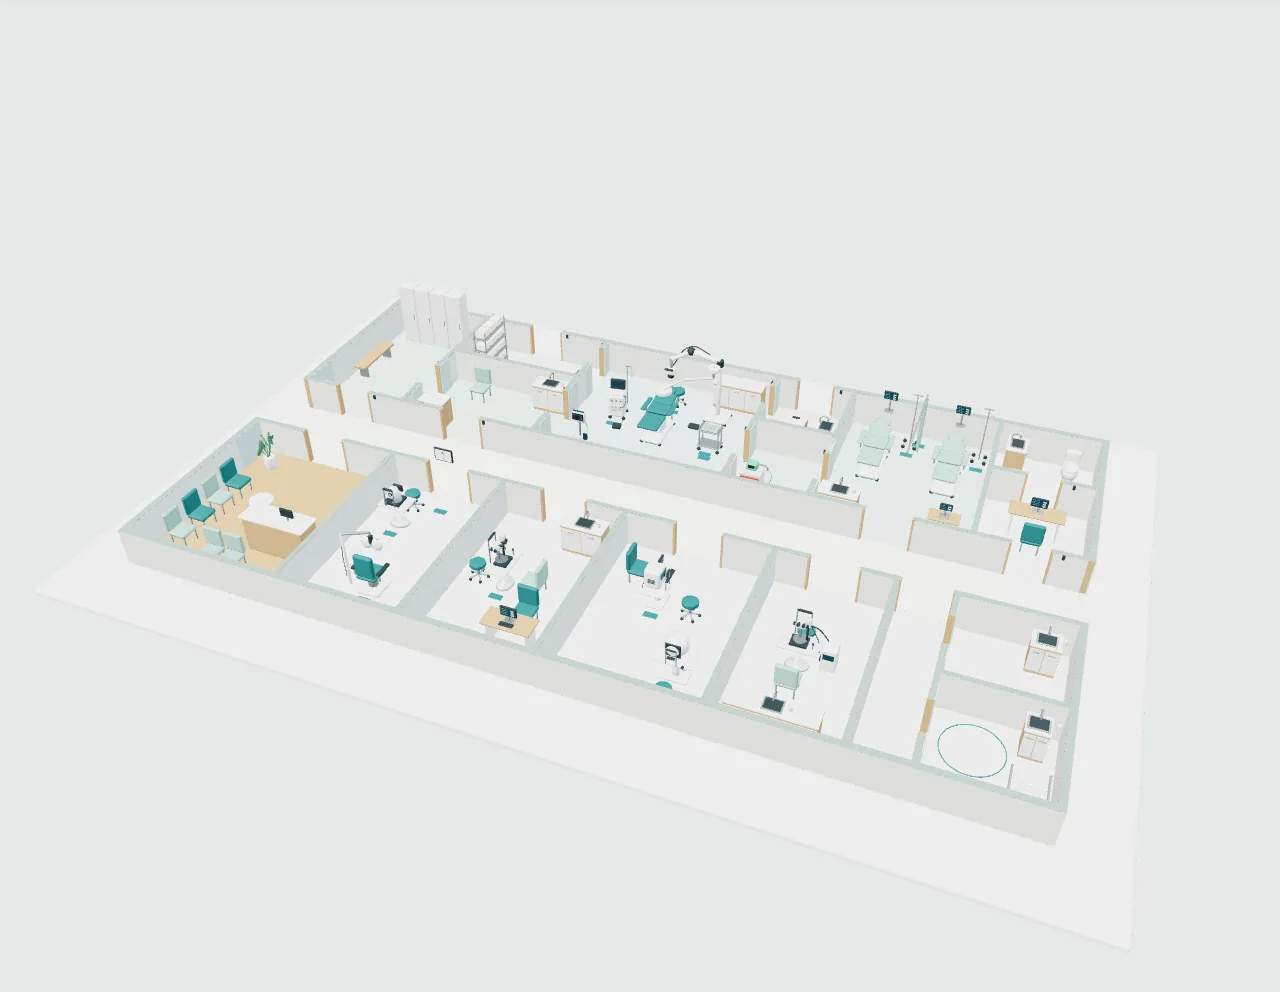
Explore the spaces and equipment5.0 MB · The model loads when you open it. Plans and images are also available below.
16Spaces in the study
53Equipment & furniture groups
2D + 3DPlans and interactive exploration
What this study helps you explore
Use the plan and interactive model to examine room relationships, circulation, equipment placement and the supporting spaces around the clinical service. Open a room, select equipment and compare the model with the supplied plan.
This eye-centre example is an illustrative planning concept, with no corresponding completed hospital project.
Connect the study to your service plan
Let’s plan the next step
A clear next step for your hospital.
Tell us what you want to build, improve or source. A short outline is enough to start.